
Search results for "Recreated" in Home Design Ideas
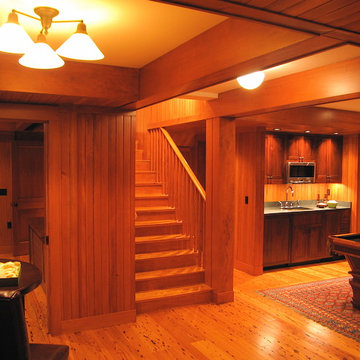

 The Nelson Team
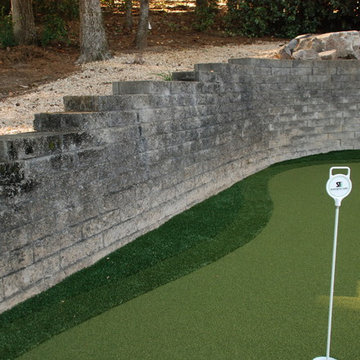
Project Components Include:
Synthetic Turf Putting Green with Fringe and Chipping Platform, Natural Stone Steps and Accents, Belgard Pavers in Access Area Between Porch and Outdoor Kitchen. The Outdoor Kitchen Includes: Thin Moss Rock Veneer Island with Granite Countertops, Stone Pizza Oven, 36” Gas Grill, Storage and Ceramic Charcoal Grill. Patrick Thompson

Find the right local pro for your project
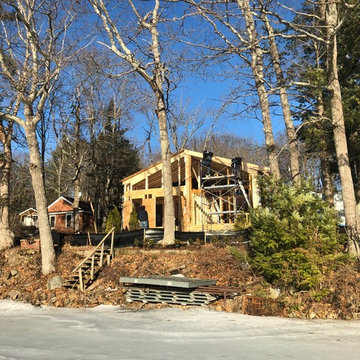

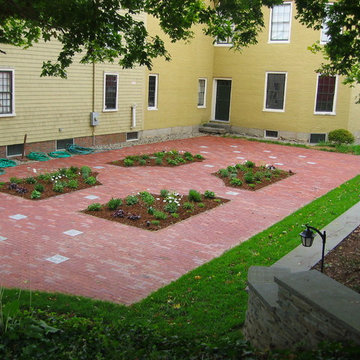
 Great Hill Horticultural Services
Great Hill Horticultural Services
Example of a classic home design design in Boston
Example of a classic home design design in Boston



 Lloyoll Custom Building

Built in collaboration with Caralee Lloy and Greg Whynot these opposing, modern barns, connected by a glass breezeway, bring the guests a pool, media room and lounge.

 Michael Nash Design, Build & Homes
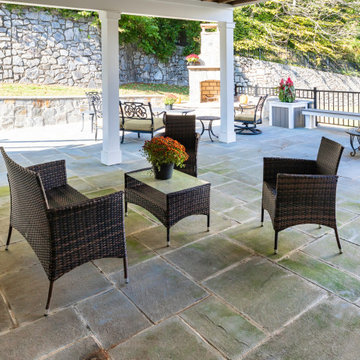
This couple desired to expand their horizon and maximize their outdoor living space. Their back yard was part of a big hill and a major amount of excavation needed to level up the ground for any kind of flat space use
• The homeowner’s goals where to have a big lower level patio to be able to walk out of their basement into stone patio
• Space for outdoor jacuzzi
• Space for outdoor wood burning fireplace and seating wall
• Outdoor lower bar
• Second floor large scale deck with a cooking bar
• A walkway ramp for wheelchair access (covered with roof)
• Lots of seating and entertainment space
Challenges:
The big backyard hill and big ground.
Big stone retaining walls needed.
Major excavation.
Run utilities, such as gas and water and sewer for bar area.
Resolve drainage.
The project started with breaking ground, and haul away major amount of dirt from back yard, implementing over 300 ft of retaining wall covered in stone to sunk in the patio
Cutting concrete walls in basement to create walk out into new patio
New flagstone patio over concrete slab was designed with outer radius to own a wood burning fireplace and seating walls. Right side was covered with tall stone wall and raining to adjacent neighbors
Under the deck area is a covered area for bar with stool seating wrapped with ledger stone and granite top and a secluded area for jacuzzi away from neighbors’ view
A double-sided staircase was built connecting lower patio to wrapped around upper deck,
The new Azak covered deck with listed rail system was equipped with cooking island, natural gas grill, sink and faucet, microwave and outdoor beverage center.
A covered walkway ramp has given an opportunity for elder mother in wheelchair to be able to visit them and spend time outdoor with them.
Beaded ceiling panels and hanging chandeliers has lid up this veranda.
This three-story addition into back of this dwelling stand tall in this community and now more than ever this family get to enjoy their backyard and outdoors with friends and family
The harmonizing choice of decking colors with ledger stone, granite tops, flagstone and veneer wall stones has given this outdoor project a standing ovation.

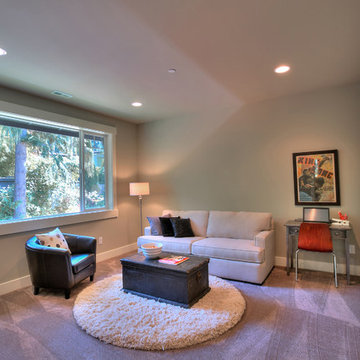
 JayMarc Homes
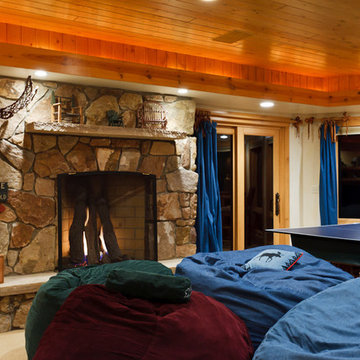
The Upstairs Bonus Room is a great area for entertaining children or can be used as a fun Media Room.
Family room - mid-sized transitional enclosed carpeted family room idea in Seattle with gray walls and no tv
Family room - mid-sized transitional enclosed carpeted family room idea in Seattle with gray walls and no tv
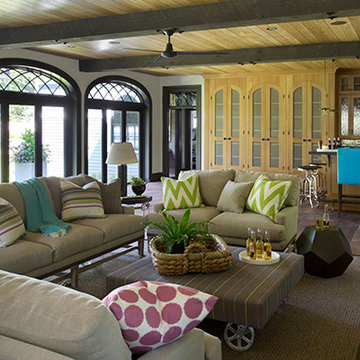

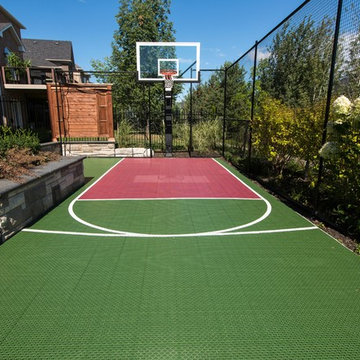
 International Landscaping Inc.
INTERNATIONAL LANDSCAPING INC.
I.L.I. is a well respected and highly decorated award-winning Landscape Design/Construct/Maintain firm.
To learn more about the services that I.L.I. can offer you, please visit our website www.internationallandscaping.com.
Let our experience help enhance your property, and turn your vision into reality.

 Russell Outdoor Living + Custom Pools
Travertine Patio + Pool Deck with Outdoor Kitchen
Pool - transitional stone and custom-shaped pool idea in Houston
Pool - transitional stone and custom-shaped pool idea in Houston


 Finished Basements Plus

Cabinets: Tuscan Tori Maple
Granite: Giallo Ornamental Light with 1/2 Bullnose Edge
Flooring: Mill Creek Vinyl Plank Mahognay
Family room - traditional vinyl floor and brown floor family room idea in Detroit with beige walls
Family room - traditional vinyl floor and brown floor family room idea in Detroit with beige walls
 Woodcraft Specialties/Renew A Kitchen Inc.
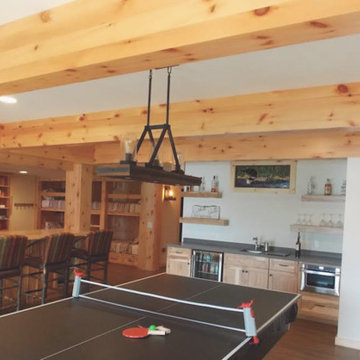
Inspiration for a large cottage game room remodel in Other with white walls and a media wall
89