
Search results for "Recreated" in Home Design Ideas


 The Outdoor Kitchen Design Store
Raised grill island cut onto the wooden deck as expanded Limestone used to enlarge patio by Michael Gotowala founder of THE OUTDOOR KITCHEN DESIGN STORE by Preferred Properties


Find the right local pro for your project

 Southern Maryland Kitchen, Bath, Floors, & Design
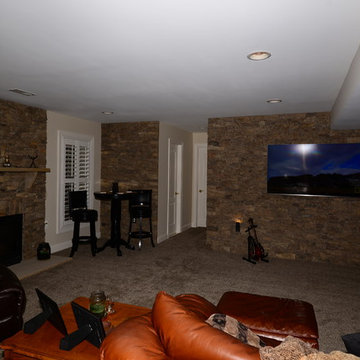
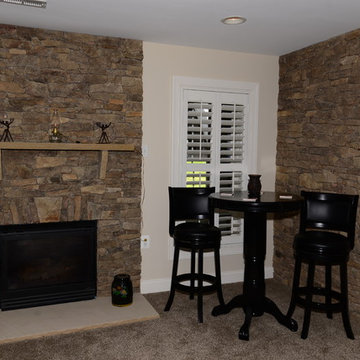
Inspiration for a huge timeless walk-out medium tone wood floor and brown floor basement remodel in DC Metro with gray walls and no fireplace


 Buildwell
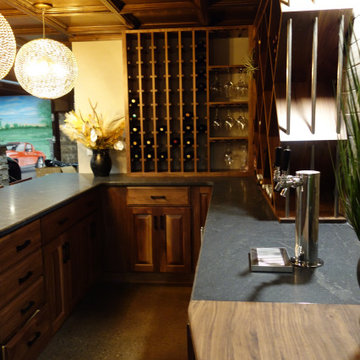
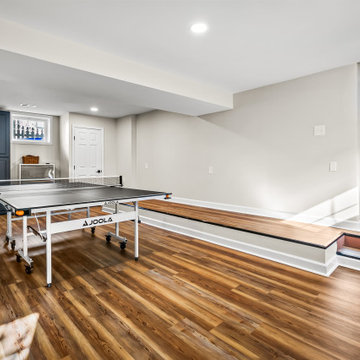
Remodeled basement includes recreational room, craft / sewing room, kids playrooms, music studio, bar, custom steel & wood island, guest bedroom and bath
(Photographs by Daniel O' Connor)

 The Expert Touch Interiors
Taylor Anne Gimza Photography
Example of a mountain style basement design in Toronto
Example of a mountain style basement design in Toronto






 Austin Design Inc
The pool design is based on the upright wings of the airplane, as the owner is an avid aviator as well as tri-athlete. Large expanses of glass allow natural light to stream into the year-round training space. Cedar siding and extensive stone work ground the modern form of the building in the natural landscape.

 California Eco Design, Inc.
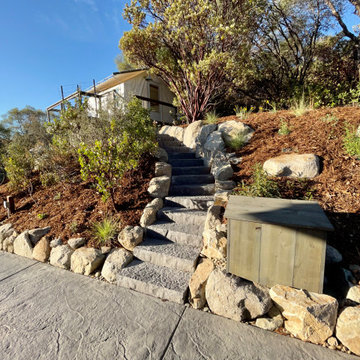
This is a Roberto Burle Marx- inspired design, a drought tolerant landscape that imitates the vibrant colors and patterns of the tropics. We kept the monstera and bird of paradise plants, and with the colorful trim on the house, it all works together in this eclectic mashup.


 Craftsman Design and Renovation
The original kitchen was disjointed and lacked connection to the home and its history. The remodel opened the room to other areas of the home by incorporating an unused breakfast nook and enclosed porch to create a spacious new kitchen. It features stunning soapstone counters and range splash, era appropriate subway tiles, and hand crafted floating shelves. Ceasarstone on the island creates a durable, hardworking surface for prep work. A black Blue Star range anchors the space while custom inset fir cabinets wrap the walls and provide ample storage. Great care was given in restoring and recreating historic details for this charming Foursquare kitchen.


85