
Search results for "Recreation" in Home Design Ideas

 InnerSpace Electronics Inc
Example of a large open concept brown floor home bar design in New York with brown walls, a standard fireplace and a media wall

 Eric N. Rohlfing, ENR architects
Settled into the open prairie space of the residential Watauga, TX neighborhood, the Watauga Community Center looms smaller than it really is. Its design language of stepped clerestory linear windows bring the mass of the gymnasium scale down to a friendly, inviting scale.
Architect Eric N. Rohlfing, in collaboration with LBL Architects, designed the 20ksf Watauga Community Center and park master plan. Amenities include: lobby, gymnasium, weight room, multi-purpose room, game room, art-craft-kiln room, classrooms, locker rooms, offices, lobby, exterior walkways, terrace and parking among existing native oaks. The 15 acre park site also features an existing senior center facility and proposed future natatorium, soccer fields and additional parking.
The linear organization of the recreation center lobby will link to the future expansion and is abundantly lit with a ribbon of clerestory windows and skylights. The transparency between spaces via glass partitioning, facilitates natural lighting, exterior views, spaciousness, security, and the interconnection of activity between rooms. Likewise, the gymnasium, weight room and control center are also visually connected to each other and to the exterior with north glazing, glass partitions and clerestory windows.
Surfaced-ground, exposed aggregate concrete block, brick, aluminum storefront glazing, standing seam galvanized roofing, exposed structural steel, stainless steel hardware, and clear varnished wood millwork comprise the Texas contemporary palette of materials.


Find the right local pro for your project

![LAKEVIEW [reno]](https://st.hzcdn.com/fimgs//pictures/decks/lakeview-reno-omega-construction-and-design-inc-img~7b21a6f70a34750b_7884-1-9a117f0-w360-h360-b0-p0.jpg)
 Omega Construction and Design, Inc.
© Greg Riegler
Inspiration for a large timeless backyard concrete paver deck remodel with a roof extension and a bbq area
Inspiration for a large timeless backyard concrete paver deck remodel with a roof extension and a bbq area

 Integrated Kitchens
Home theater - large transitional carpeted and beige floor home theater idea in Denver with beige walls and a media wall


 House of L
Jason Miller, Pixelate, LTD
Large country look-out carpeted and beige floor basement photo in Cleveland with brown walls, a standard fireplace and a stone fireplace
Large country look-out carpeted and beige floor basement photo in Cleveland with brown walls, a standard fireplace and a stone fireplace

 SnapSports® Athletic Floors & Outdoor Courts
This Indoor Home Court and Gym is by SNAPSPORTS - features the multi-patented BounceBack Surfacing with SHockTower Technology, the worlds only modular sports flooring with built in shock absorbers for added player safety and performance. Nationwide dealer /builder network

 Verne Pershing, The Art of Gardening
We built this 30'x30'x5' Recreation Pond in early 2021. It has 5-waterfalls, and is landscaped with California native plants. The water is naturally filtered through a 3,000 gallon upflow wetland filter.

 Cloonan Design Services Inc.
Inspiration for a mid-sized contemporary indoor custom-shaped hot tub remodel in Cleveland

 PH Architects
Inspiration for a timeless backyard custom-shaped infinity pool house remodel in New York

 Period Architecture Ltd.
Angle Eye Photography
Reach-in closet - small contemporary gender-neutral medium tone wood floor reach-in closet idea in Philadelphia with flat-panel cabinets and gray cabinets
Reach-in closet - small contemporary gender-neutral medium tone wood floor reach-in closet idea in Philadelphia with flat-panel cabinets and gray cabinets
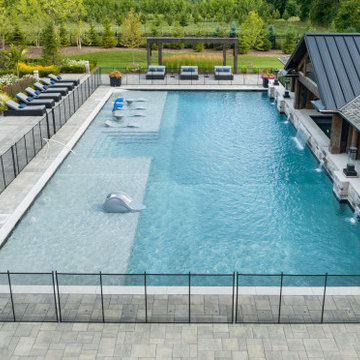
 Betz Pools Limited
To add interest, the pool has a raised feature wall on the cabana side which provides elevation for the sheer descent waterfall and four scuppers. Although the entire outdoor recreation area is enclosed with a wrought iron fence, the pool has a removable fence for added safety while the children are young.
 Period Architecture Ltd.
Angle Eye Photography
Inspiration for a mid-sized contemporary medium tone wood floor wine cellar remodel in Philadelphia with display racks
Inspiration for a mid-sized contemporary medium tone wood floor wine cellar remodel in Philadelphia with display racks
 Period Architecture Ltd.
Angle Eye Photography
Inspiration for a huge contemporary wooden straight staircase remodel in Philadelphia with concrete risers
Inspiration for a huge contemporary wooden straight staircase remodel in Philadelphia with concrete risers

 O'Neil Architects
A private home recreation building built into a hillside and overlooking the new tennis court. The building features a central timber framed outdoor gathering space with a stone fireplace and kitchenette, a locker room and bath space tucked behind the fireplace, and two adjoining wings with a “sports bar” on one side with large screen televisions, game area and bar, and a large exercise room on the other side.
Thomas J. O'Neil

 Slovack-Bass
This view of the family room highlights the expansive views to the exterior pool and patio space.
Photos by: Julie Soefer
Home bar - huge transitional open concept medium tone wood floor home bar idea in Houston with beige walls, a corner fireplace, a stone fireplace and a wall-mounted tv
Home bar - huge transitional open concept medium tone wood floor home bar idea in Houston with beige walls, a corner fireplace, a stone fireplace and a wall-mounted tv
 Eric N. Rohlfing, ENR architects
Settled into the open prairie space of the residential Watauga, TX neighborhood, the Watauga Community Center looms smaller than it really is. Its design language of stepped clerestory linear windows bring the mass of the gymnasium scale down to a friendly, inviting scale.
Architect Eric N. Rohlfing, in collaboration with LBL Architects, designed the 20ksf Watauga Community Center and park master plan. Amenities include: lobby, gymnasium, weight room, multi-purpose room, game room, art-craft-kiln room, classrooms, locker rooms, offices, lobby, exterior walkways, terrace and parking among existing native oaks. The 15 acre park site also features an existing senior center facility and proposed future natatorium, soccer fields and additional parking.
The linear organization of the recreation center lobby will link to the future expansion and is abundantly lit with a ribbon of clerestory windows and skylights. The transparency between spaces via glass partitioning, facilitates natural lighting, exterior views, spaciousness, security, and the interconnection of activity between rooms. Likewise, the gymnasium, weight room and control center are also visually connected to each other and to the exterior with north glazing, glass partitions and clerestory windows.
Surfaced-ground, exposed aggregate concrete block, brick, aluminum storefront glazing, standing seam galvanized roofing, exposed structural steel, stainless steel hardware, and clear varnished wood millwork comprise the Texas contemporary palette of materials.

 Laurie Gorelick Interiors
Photo by Michael J. Lee
Large country look-out carpeted and beige floor basement photo in Boston with beige walls and no fireplace
Large country look-out carpeted and beige floor basement photo in Boston with beige walls and no fireplace
25