
Search results for "Recreation" in Home Design Ideas
 O'Neil Architects
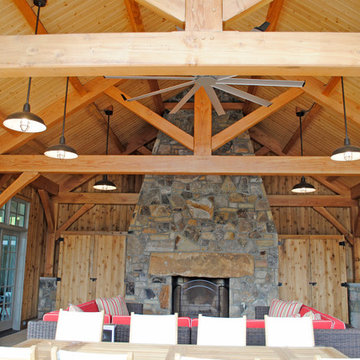
A private home recreation building built into a hillside and overlooking the new tennis court. The building features a central timber framed outdoor gathering space with a stone fireplace and kitchenette, a locker room and bath space tucked behind the fireplace, and two adjoining wings with a “sports bar” on one side with large screen televisions, game area and bar, and a large exercise room on the other side.
Thomas J. O'Neil
 Pantuso Architecture
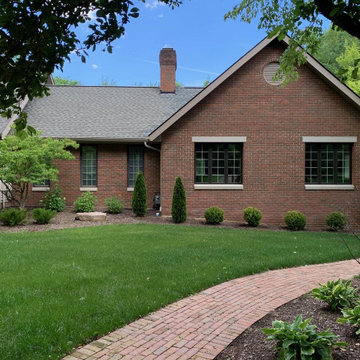
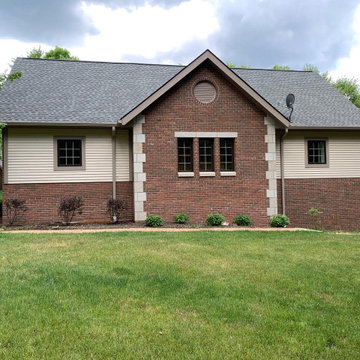
If you can't tell what was 'added' to this house, then it was a success. It's not easy to add a two-story 32'x50' indoor gymnasium onto an existing home and make it look like it as if it was part of the original home. This rec center was built pre-covid and I'm sure is a life saver for this very active family.
 Pantuso Architecture
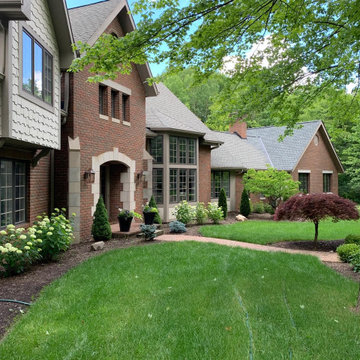
If you can't tell what was 'added' to this house, then it was a success. It's not easy to add a two-story 32'x50' indoor gymnasium onto an existing home and make it look like it as if it was part of the original home. This rec center was built pre-covid and I'm sure is a life saver for this very active family.
Find the right local pro for your project

 Lady with a Toolbox Interiors
Sarah Timmer
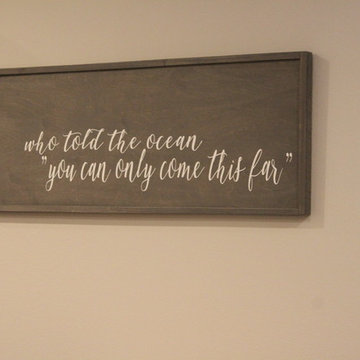
Example of a large cottage underground vinyl floor and brown floor home design design in Milwaukee with beige walls, a hanging fireplace and a tile fireplace
Example of a large cottage underground vinyl floor and brown floor home design design in Milwaukee with beige walls, a hanging fireplace and a tile fireplace
 O'Neil Architects
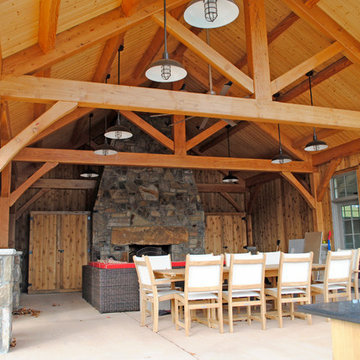
A private home recreation building built into a hillside and overlooking the new tennis court. The building features a central timber framed outdoor gathering space with a stone fireplace and kitchenette, a locker room and bath space tucked behind the fireplace, and two adjoining wings with a “sports bar” on one side with large screen televisions, game area and bar, and a large exercise room on the other side.
Thomas J. O'Neil
 ReCreations Home
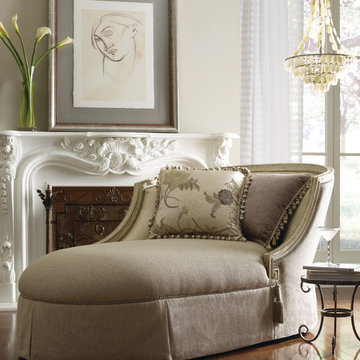
Living room - large traditional formal and enclosed medium tone wood floor living room idea in Nashville with beige walls, a standard fireplace, a plaster fireplace and no tv
 Lady with a Toolbox Interiors
Sarah Timmer

Seated home bar - large rustic galley vinyl floor and brown floor seated home bar idea in Milwaukee with an undermount sink, shaker cabinets, gray cabinets, granite countertops, brown backsplash and stone slab backsplash
Seated home bar - large rustic galley vinyl floor and brown floor seated home bar idea in Milwaukee with an undermount sink, shaker cabinets, gray cabinets, granite countertops, brown backsplash and stone slab backsplash




 Fluidesign Studio
Building Design, Plans, and Interior Finishes by: Fluidesign Studio I Builder: Structural Dimensions Inc. I Photographer: Seth Benn Photography
Large elegant l-shaped medium tone wood floor eat-in kitchen photo in Minneapolis with a farmhouse sink, shaker cabinets, white cabinets, soapstone countertops, blue backsplash, subway tile backsplash, stainless steel appliances and an island
Large elegant l-shaped medium tone wood floor eat-in kitchen photo in Minneapolis with a farmhouse sink, shaker cabinets, white cabinets, soapstone countertops, blue backsplash, subway tile backsplash, stainless steel appliances and an island
 O'Neil Architects
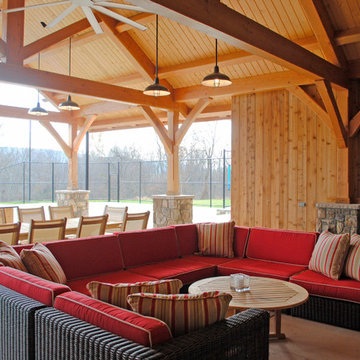
A private home recreation building built into a hillside and overlooking the new tennis court. The building features a central timber framed outdoor gathering space with a stone fireplace and kitchenette, a locker room and bath space tucked behind the fireplace, and two adjoining wings with a “sports bar” on one side with large screen televisions, game area and bar, and a large exercise room on the other side.
Thomas J. O'Neil
 Pantuso Architecture
If you can't tell what was 'added' to this house, then it was a success. It's not easy to add a two-story 32'x50' indoor gymnasium onto an existing home and make it look like it as if it was part of the original home. This rec center was built pre-covid and I'm sure is a life saver for this very active family.

32