
Search results for "Recreation" in Home Design Ideas

 O'Neil Architects
A private home recreation building built into a hillside and overlooking the new tennis court. The building features a central timber framed outdoor gathering space with a stone fireplace and kitchenette, a locker room and bath space tucked behind the fireplace, and two adjoining wings with a “sports bar” on one side with large screen televisions, game area and bar, and a large exercise room on the other side.
Thomas J. O'Neil

 AR Homes by American Eagle Builders
Recreation Room, Billiards Room, and Poker Room in the Blue Ridge Home from Arthur Rutenberg Homes by American Eagle Builders in The Cliffs Valley, Travelers Rest, SC

 McWhorter Construction
Joel Woo Photography
Example of a transitional exterior home design in Baltimore
Example of a transitional exterior home design in Baltimore
Find the right local pro for your project


 Slovack-Bass
Photos by: Julie Soefer
Pool - huge transitional two-story stone beige pool idea in Houston
Pool - huge transitional two-story stone beige pool idea in Houston

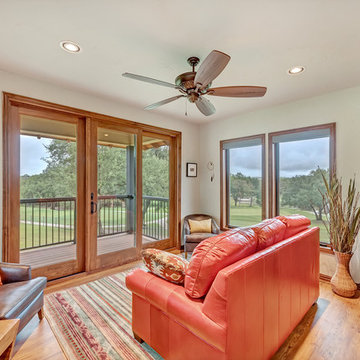


 VanderHorn Architects
The wood-clad lower level recreational space provides a casual chic departure from the upper levels, complete with built-in bunk beds, a banquette and requisite bar.


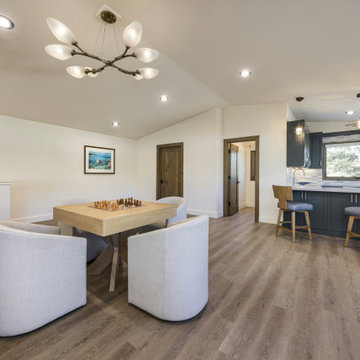
 Aspen Leaf Interiors
A recreation room with a game table, seating and warm wood-look flooring creates space to gather. Interior design by Aspen Leaf Interiors, led by Marcio Decker.
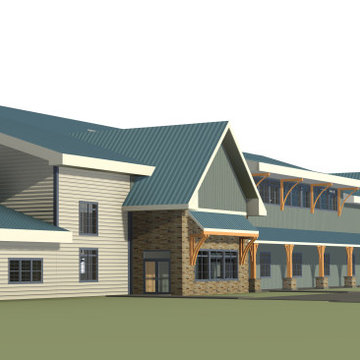
 Hoover Architecture, PLLC
Lots of light and energy efficient, this project would be home to numerous recreational programs. The site is a park on a lake and the building fits right in.

9