
Search results for "Recreation" in Home Design Ideas

 Centoni Restoration & Development, Inc.
CLIENT GOALS
This spectacular Victorian was built in 1890 for Joseph Budde, an inventor, patent holder, and major manufacturer of the flush toilet. Through its more than 130-year life, this home evolved with the many incarnations of the Haight District. The most significant was the street modification that made way for the Haight Street railway line in the early 1920s. At that time, streets and sidewalks widened, causing the straight-line, two-story staircase to take a turn.
In the 1920s, stucco and terrazzo were considered modern and low-maintenance materials and were often used to replace the handmade residential carpentry that would have graced this spectacular staircase. Sometime during the 1990s, the entire entry door assembly was removed and replaced with another “modern” solution. Our clients challenged Centoni to recreate the original staircase and entry.
OUR DESIGN SOLUTION
Through a partnership with local artisans and support from San Francisco Historical Planners, team Centoni sourced information from the public library that included original photographs, writings on Cranston and Keenan, and the history of the Haight. Though no specific photo has yet to be sourced, we are confident the design choices are in the spirit of the original and are based on remnants of the original porch discovered under the 1920s stucco.
Through this journey, the staircase foundation was reengineered, the staircase designed and built, the original entry doors recreated, the stained glass transom created (including replication of the original hand-painted bird-theme rondels, many rotted decorated elements hand-carved, new and historic lighting installed, and a new iron handrail designed and fabricated.
 Denomy Designs
Photographer: Colin Catron
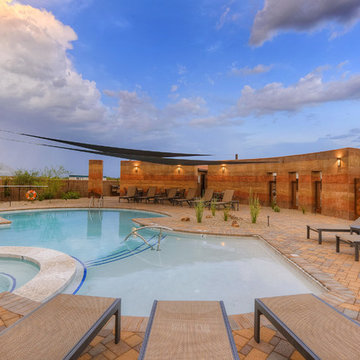
Photo of a southwestern concrete paver landscaping in Phoenix.
Photo of a southwestern concrete paver landscaping in Phoenix.
 Matrix Basement Finishing
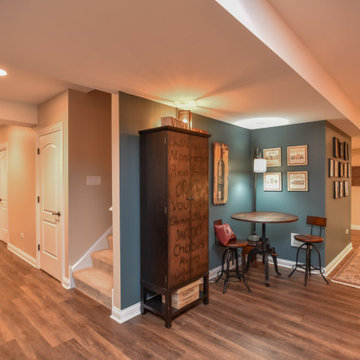
Example of a large arts and crafts look-out vinyl floor and brown floor basement design in Chicago with beige walls
Find the right local pro for your project
 Matrix Basement Finishing
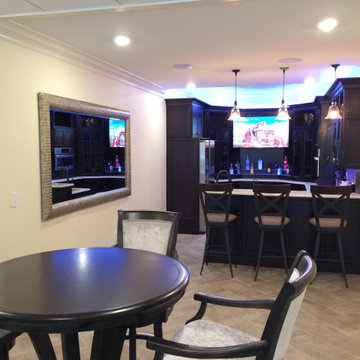
Example of a huge transitional walk-out porcelain tile and gray floor basement design in Chicago with beige walls


 Matrix Basement Finishing

Example of a large trendy look-out vinyl floor basement design in Chicago with gray walls
 Matrix Basement Finishing
Example of a huge transitional walk-out porcelain tile and gray floor basement design in Chicago with beige walls

 JayMarc Homes
Recreation/game room with kitchenette.
Large transitional open concept medium tone wood floor and brown floor living room photo in Seattle with white walls
Large transitional open concept medium tone wood floor and brown floor living room photo in Seattle with white walls
 User
UserName:Dawn
SKU:OPT0059

Description:Original hand painted plant landscapes oil paintings animals︳Impressionism art canvas with frame
Size (inch):24*48
Size(cm) :60*120
Style:Impressionism
Subject:Landscapes
Package and specifications:Ready to hang. Framed. Professionally framed and delivered to your door ready to hang. All frame oil paintings include free canvas stretching, mounting and all hanging hardware.
Thickness: 5.00
Condition: Excellent Brand new
Gallery Estimated Value:$368.90
Detailed Description: This is a wonderful colorful painting used only highest quality Winsor & Newton art materials, and painted on acid free gallery museum quality canvas.
It's not an identical copy.it's a recreation of an old subject. This recreation will have texture unique just to this painting, a fingerprint that can never be repeated. This recreation will look similar but will have different texture, each knife stroke is unique and impossible to repeat. Each paintings one of a kind.
The recreation has a very high gallery value of thousands of dollars just like the first originally created painting. Investing into recreations is worthwhile just like investing into original work.
Shipping: The painting will be shipped and packed professionally. In order to protect your painting, we will pack your painting with great care using high quality, shipping industry approved packing materials.
Brand Name: Oil Painting Town
 Mosby Building Arts


The basement of a St. Louis, Missouri split-level ranch house is remodeled for an intense focus on recreation and entertaining. Upscale and striking finishes are the backdrop for a bar, kitchenette and home theater. Other recreational delights include a pinball arcade and recreation room with shuffle board, table tennis and poker table.
 Bettis Construction
Charles Lauersdorf
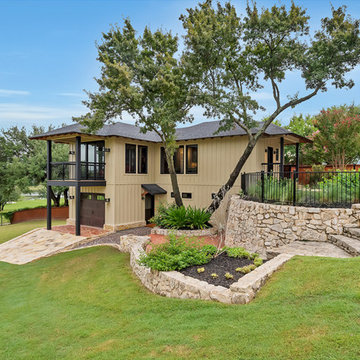
Example of a transitional beige two-story house exterior design in Dallas with a hip roof and a shingle roof
Example of a transitional beige two-story house exterior design in Dallas with a hip roof and a shingle roof
 David Heide Design Studio

Example of an arts and crafts straight wood railing staircase design in Minneapolis
 Matrix Basement Finishing
Basement - huge transitional walk-out porcelain tile and gray floor basement idea in Chicago with beige walls
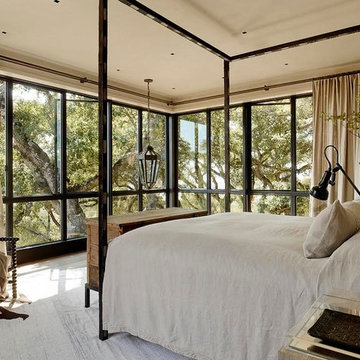

 Clean Design
Donna Dotan Photography Inc.
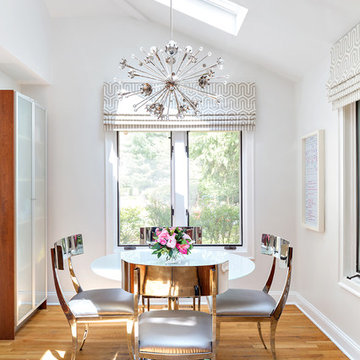
Inspiration for a medium tone wood floor dining room remodel in New York with white walls
Inspiration for a medium tone wood floor dining room remodel in New York with white walls
 House of L
Jason Miller, Pixelate, LTD

Family room - mid-sized traditional carpeted and multicolored floor family room idea in Cleveland with brown walls and no fireplace
Family room - mid-sized traditional carpeted and multicolored floor family room idea in Cleveland with brown walls and no fireplace
 Slovack-Bass
Photos by: Julie Soefer

Huge tuscan backyard stone patio photo in Houston with a roof extension
Huge tuscan backyard stone patio photo in Houston with a roof extension
 Mosby Building Arts
The basement of a St. Louis, Missouri split-level ranch house is remodeled for an intense focus on recreation and entertaining. Upscale and striking finishes are the backdrop for a bar, kitchenette and home theater. Other recreational delights include this game room with a shuffleboard table, ping pong table and poker table. Plenty of wall room to display the owner's sports jerseys, and a pass through to the adjacent pinball arcade.


6