
Search results for "Rectangle deck" in Home Design Ideas
 Burdge & Associates Architects
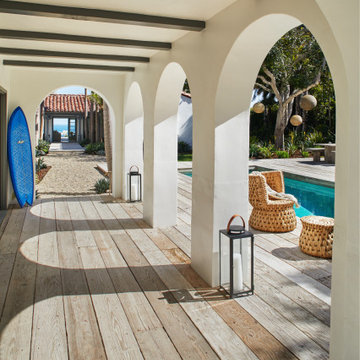
A Burdge Architects Mediterranean styled residence in Malibu, California. Large, open floor plan with sweeping ocean views. Pool and poolhouse
Pool house - large mediterranean side yard rectangular lap pool house idea in Los Angeles with decking
Pool house - large mediterranean side yard rectangular lap pool house idea in Los Angeles with decking

 Randy Angell Designs
This organic modern design is built in an area known for having notable issues with ground movement. After speaking with the developer and reviewing the soil report with our Structural Engineer, we made our recommendations to the client.
Since the budget for a full-blown pier and beam structure with void boxes under the pool was well beyond the comfort level of our client, they elected to have us utilize a float shell construction method.
For this, we over-excavated the hole and placed a 12" layer of gravel beneath the shell of the pool. Drain lines lead from the deepest point under the pool down into a culvert, placed off to the side of the pool. A sump pump removes any excess water from the culvert as it accumulates.
For the shell of the pool, we utilized a double matt of steel and increased the wall thickness to a minimum of 12". This gave added strength to withstand the volatile soil.
The elements of fire, water, wood and stone were very important in creating the organic modern feel of this design. The layered effect along the back wall creates a visual stimulation across the length of the yard, without overwhelming the senses.
Rather than creating walls only of hard materials, we used Ipe wood to create horizontal screen walls of a more organic nature. At either end, the raised wall and the fire feature are finished in a large-scale porcelain tile, with the look of stained concrete.
Custom stainless steel scuppers, made by a local fabricator, create a soothing sound of falling water. The low wall at the center of the project is faced in natural ledgestone, and carries a color palette that set the tone for the entire project.
Behind this wall and in front of one of the Ipe screens are three Desert Steel Giant Agave sculptures. The unique fire feature isn't quite a fire place, nor is it a fire pit. It is a linear fire burner, surrounded by a 4" thick cantilevered Leuder limestone hearth, with a backdrop wall of blue glazed clay tile.
Although the pool was initially planned as a plaster pool, as the project began to take shape, the client elected to go all the way and finish it in a beautiful blue glass mosaic.
Custom fabricated stainless steel cannon jets send a delicate arch of water over this deep blue, and draw attention to the three square wok planters on the far side of the yard.
For the decking on this project, we elected to work with Mother Nature rather than against her. Two and a half inch thick concrete pavers, set on a bed of compacted, decomposed granite allow for movement around the pool that is easily fixed. If an area of deck moves around, we can simply lift the affected areas, re-level with DG bed, and re-set the pavers.

 Premium Wholesale Home & Leisure
Inspiration for a large timeless backyard rectangular aboveground deck remodel with decking
Find the right local pro for your project

 Big Rock Landscaping
This pool has it all- deck jets, a huge shallow end, an in pool hot tub, and of course, a fire pit.
Hot tub - modern backyard rectangular hot tub idea in Salt Lake City
Hot tub - modern backyard rectangular hot tub idea in Salt Lake City

 ProCrete, LLC
David McBride
Example of a mid-sized beach style backyard stamped concrete and rectangular pool design in Philadelphia
Example of a mid-sized beach style backyard stamped concrete and rectangular pool design in Philadelphia

 DiSabatino Landscaping and Tree Care
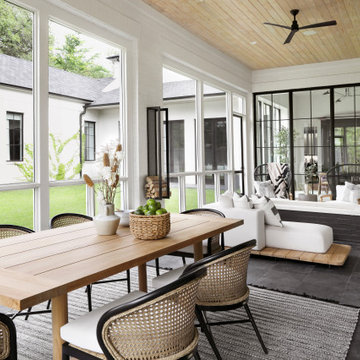
Example of a backyard rectangular natural pool design in Wilmington with decking

Sponsored
Columbus, OH

Snider & Metcalf Interior Design, LTD
Leading Interior Designers in Columbus, Ohio & Ponte Vedra, Florida


 By Design
A beautiful view of the ground covered outdoor living space from the pool's shallow lounging deck. Glimpses of the interior living space through the floor to ceiling glass doors that stack between the interior and exterior fireplaces exemplify true indoor/outdoor living.

 Bradshaw Construction
This 6,500-square-foot one-story vacation home overlooks a golf course with the San Jacinto mountain range beyond. The house has a light-colored material palette—limestone floors, bleached teak ceilings—and ample access to outdoor living areas.
Builder: Bradshaw Construction
Architect: Marmol Radziner
Interior Design: Sophie Harvey
Landscape: Madderlake Designs
Photography: Roger Davies

 Crystal Pools
This stylish above ground family plunge pool is the highlight of this beautiful Balinese-styled backyard.
Fully lined with deep-blue glass mosaic tiles and incorporating a wet-edge spill-over wall, the overall look and finish is a wonderful balance of clean lines and complimentary aesthetics.
A play ledge for the kids runs the length of the pool, and the ascending steps are finished in Travertine tiles. Unobtrusive glass fencing and Asian-inspired garden plants enhance the visual appeal. This wonderful family plunge pool is very low maintenance, incorporating the convenience of a jet back pool cleaner, as well as the comfort of gas heating for year-round enjoyment.
Mini excavators were used to ensure minimal disruption to this small and difficult-to-access site. Construction was also challenging, with a lot of rain during excavation. However, the result has thrilled this family and transformed the backyard into a focal point of relaxation and enjoyment.





 Precision Pool Construction
Custom radius steps with full length bench seat in the rectangle pool built in Methuen MA. The natural tan liner lends perfectly with the exposed aggregate decking.

 Virginia Paca Architects
Virginia Paca
Inspiration for a mediterranean stone landscaping in Los Angeles.
Inspiration for a mediterranean stone landscaping in Los Angeles.

 Vernon Wentz
Example of a small minimalist rooftop rectangular aboveground pool design in Dallas with decking
Example of a small minimalist rooftop rectangular aboveground pool design in Dallas with decking

 SK Form & Finish
A pristine pool, breathtaking view, and backyard suited for hosting the perfect event requires a sleek and unique pool deck. At SK Form and Finish we designed and created the perfect pool deck, one that enhances the beauty of this backyard.
This is one of many pool decks that SK Form and Finish have compleated. We always take great care to create a beautiful, long lasting and perfectly customized pool decks that complement a homeowners surroundings and backyard.



 Peter Jackson
Challenge: sometimes second time’s a charm
Solved: Most remodels are baby steps. Upgrades. Not, this one. This was clearly a giant step. The deck, made of architectural concrete and Ipe wood—twice as dense as most woods and five times harder—features a cantilevered fire pit and floating barbeque. While these provide ample touches of wow factor, some of the most game-changing and appreciated enhancements are hidden from view: like the re-engineered, energy-efficient power plant and pipes that keep crystal clear water flowing silently and effortlessly space to space. In this case, it would seem, the second time’s a charm.

 Marilyn Hill Interiors
Showcase Photographers
Inspiration for a large timeless master white tile and subway tile ceramic tile alcove shower remodel in Nashville with an undermount sink, recessed-panel cabinets, medium tone wood cabinets, granite countertops, a two-piece toilet and white walls
Inspiration for a large timeless master white tile and subway tile ceramic tile alcove shower remodel in Nashville with an undermount sink, recessed-panel cabinets, medium tone wood cabinets, granite countertops, a two-piece toilet and white walls


104