
Search results for "Rectangle deck" in Home Design Ideas
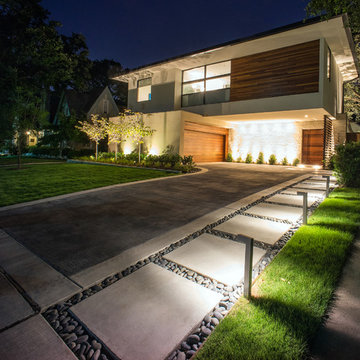
 AquaTerra Outdoors
 was hired to design and install the entire landscape, hardscape and pool for this modern home. Features include Ipe wood deck, river rock details, LED lighting in the pool, limestone decks, water feature wall with custom Bobe water scuppers and more!
Photography: Daniel Driensky
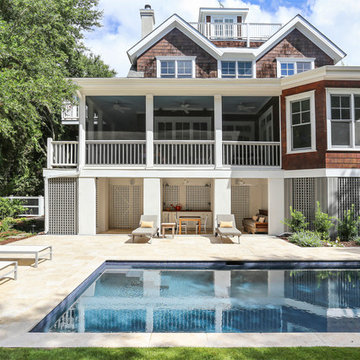
 Amy Trowman Design
Photo by Matthew Bolt Graphic Design
Inspiration for a coastal rectangular pool remodel in Charleston
Inspiration for a coastal rectangular pool remodel in Charleston
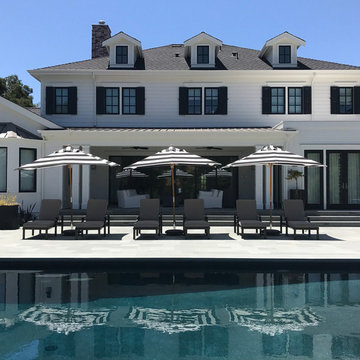
 Montgomery Robbins, Inc.
For more photos of this project see:
LHAKIM
Example of a large minimalist backyard concrete and rectangular lap pool design in San Francisco
Example of a large minimalist backyard concrete and rectangular lap pool design in San Francisco
Find the right local pro for your project
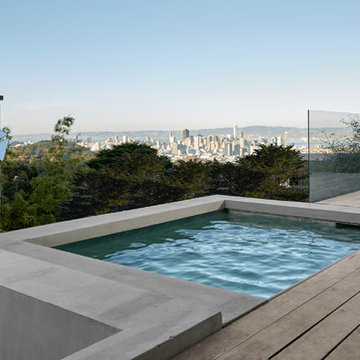
 Knock Architecture and Design
Hot tub - small modern backyard rectangular aboveground hot tub idea in San Francisco with decking
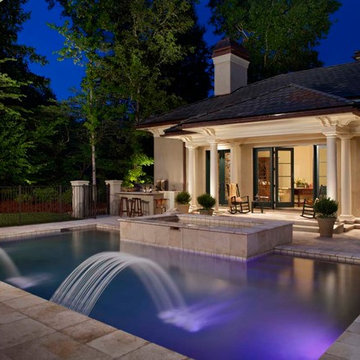
 Outdoor Lighting Perspectives - Delaware Valley
A gorgeous pool in Media PA is enhanced by a sophisticated outdoor lighting plan that includes a beautiful array of lighting choices.
Spectacular column lights, water feature lights, focal feature lights and uplighting in the trees beyond the pool area draw the eye and expand the visual space once the sun sets.
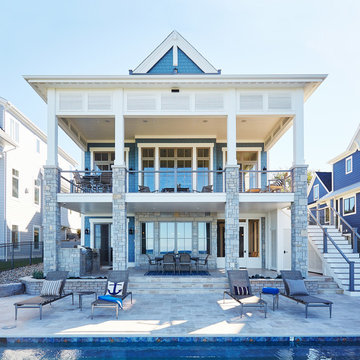
 Visbeen Architects
Designed with an open floor plan and layered outdoor spaces, the Onaway is a perfect cottage for narrow lakefront lots. The exterior features elements from both the Shingle and Craftsman architectural movements, creating a warm cottage feel. An open main level skillfully disguises this narrow home by using furniture arrangements and low built-ins to define each spaces’ perimeter. Every room has a view to each other as well as a view of the lake. The cottage feel of this home’s exterior is carried inside with a neutral, crisp white, and blue nautical themed palette. The kitchen features natural wood cabinetry and a long island capped by a pub height table with chairs. Above the garage, and separate from the main house, is a series of spaces for plenty of guests to spend the night. The symmetrical bunk room features custom staircases to the top bunks with drawers built in. The best views of the lakefront are found on the master bedrooms private deck, to the rear of the main house. The open floor plan continues downstairs with two large gathering spaces opening up to an outdoor covered patio complete with custom grill pit.
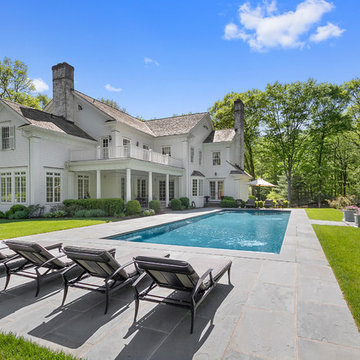
 Significant Homes LLC
Pool - large traditional backyard stamped concrete and rectangular lap pool idea in New York

Sponsored
Columbus, OH

Snider & Metcalf Interior Design, LTD
Leading Interior Designers in Columbus, Ohio & Ponte Vedra, Florida


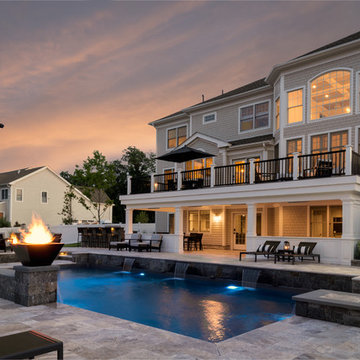
 The Gardeners
Example of a large trendy backyard concrete paver and rectangular lap pool fountain design in Boston
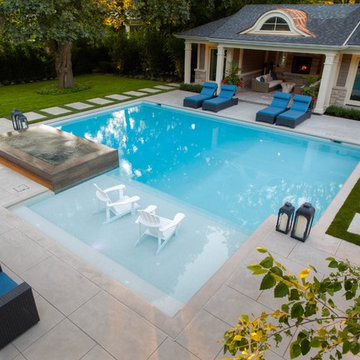
 Betz Pools Limited
The homeowners had a keen eye for design, so the designers at Betz got helpful suggestions and input throughout the process. The architecture and construction materials of the cabana match the home to provide a seamless overall look, while the mature evergreen plantings helped to lend privacy right from the start.
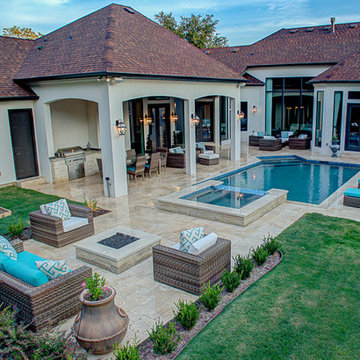

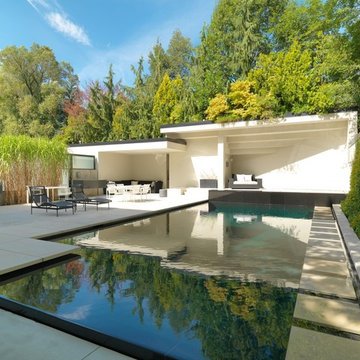 Betz Pools Limited
This backyard is part of a spectacular renovation of a mid-town Toronto art deco-era home. The striking black and white palette adds to the sleek modern look. The perimeter overflow infinity pool empties into a trough outside the living room walkout. A unique stepping stone path on a narrow shelf appears to float just above the waterline. (18 x 35, custom rectangular)

 Artemis Landscape Architects, Inc.
Pool fountain - large transitional backyard stone and rectangular natural pool fountain idea in New York


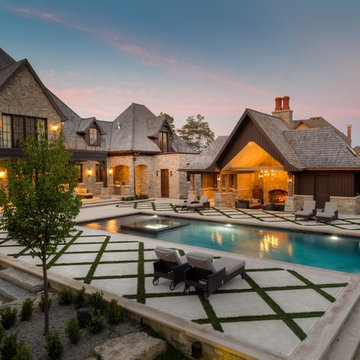 Betz Pools Limited
French country influence is evident here in the architecture and materials, with old world random stone work set off by wide mortar joints and contrasting dark timber accents. The highlight is a large dry Gunite infinity pool with visual zero edge. (19 x 49, custom rectangular)
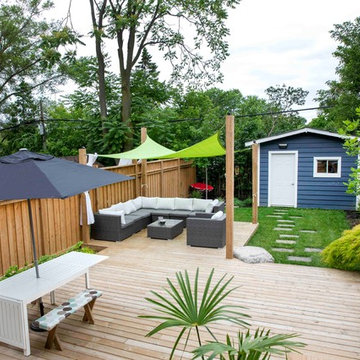


 Sundance® Spas
Photo by Sundance® Spas
Inspiration for a mediterranean courtyard rectangular aboveground hot tub remodel in Miami with decking
Inspiration for a mediterranean courtyard rectangular aboveground hot tub remodel in Miami with decking
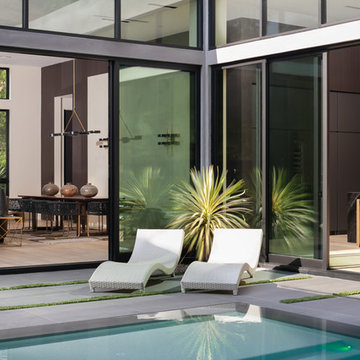



 J. Brandon Jones
Pool fountain - mid-sized cottage backyard concrete and rectangular lap pool fountain idea in New York
 Concept Design + Build
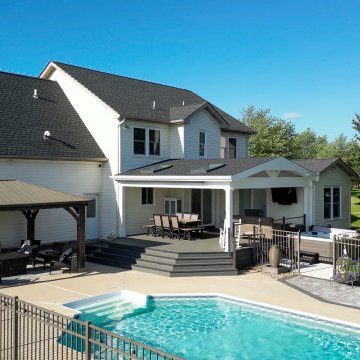
Elevated composite pool deck with a covered gable roof, skylight, cable railing, hot tub integration, gazebo, and paver patio, designed as a full backyard outdoor living retreat in Hanover, PA.
 TimberTown
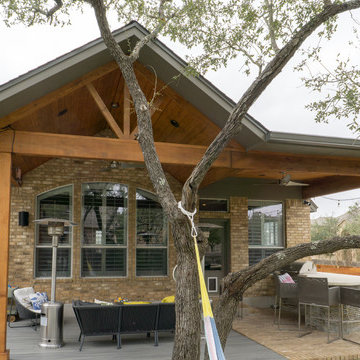
To create the cedar awning, the roof line had to be extended and reconfigured. The result was a beautiful shaded living area next to the outdoor kitchen.
Built by Southern Outdoor Appeal.
157