
Search results for "Rectangle window" in Home Design Ideas

 N Sabella Inc
The wall was cut out to create an open view from the railing. The stairs lead to the first floor of the home.
Staircase - small contemporary underground carpeted and gray floor staircase idea in Boston with gray walls
Staircase - small contemporary underground carpeted and gray floor staircase idea in Boston with gray walls

 Visbeen Architects
The best of past and present architectural styles combine in this welcoming, farmhouse-inspired design. Clad in low-maintenance siding, the distinctive exterior has plenty of street appeal, with its columned porch, multiple gables, shutters and interesting roof lines. Other exterior highlights included trusses over the garage doors, horizontal lap siding and brick and stone accents. The interior is equally impressive, with an open floor plan that accommodates today’s family and modern lifestyles. An eight-foot covered porch leads into a large foyer and a powder room. Beyond, the spacious first floor includes more than 2,000 square feet, with one side dominated by public spaces that include a large open living room, centrally located kitchen with a large island that seats six and a u-shaped counter plan, formal dining area that seats eight for holidays and special occasions and a convenient laundry and mud room. The left side of the floor plan contains the serene master suite, with an oversized master bath, large walk-in closet and 16 by 18-foot master bedroom that includes a large picture window that lets in maximum light and is perfect for capturing nearby views. Relax with a cup of morning coffee or an evening cocktail on the nearby covered patio, which can be accessed from both the living room and the master bedroom. Upstairs, an additional 900 square feet includes two 11 by 14-foot upper bedrooms with bath and closet and a an approximately 700 square foot guest suite over the garage that includes a relaxing sitting area, galley kitchen and bath, perfect for guests or in-laws.

Find the right local pro for your project

 Kern & Co. - Susan Spath Interior Design
Pool - large mediterranean backyard rectangular lap pool idea in San Diego

 ID.ology Interiors & Design
Example of a trendy master gray tile gray floor drop-in bathtub design with flat-panel cabinets, medium tone wood cabinets, white walls, an undermount sink and a hinged shower door

 Fluidesign Studio
Building Design, Plans (in collaboration with Orfield Drafting), and Interior Finishes by: Fluidesign Studio I Builder & Creative Collaborator : Anchor Builders I Photographer: sethbennphoto.com



Sponsored
Columbus, OH

Hope Restoration & General Contracting
Columbus Design-Build, Kitchen & Bath Remodeling, Historic Renovations


 Zetterberg Gregory Design
Large contemporary gray two-story mixed siding house exterior idea in Seattle with a hip roof and a metal roof

 Tammara Stroud Design
Combining a variety of textures and blue tones creates a subtle sophisticated beauty.
Photo credits: John Granen
Mid-sized trendy open concept medium tone wood floor living room photo in Seattle with gray walls, a standard fireplace, a stone fireplace and a media wall
Mid-sized trendy open concept medium tone wood floor living room photo in Seattle with gray walls, a standard fireplace, a stone fireplace and a media wall

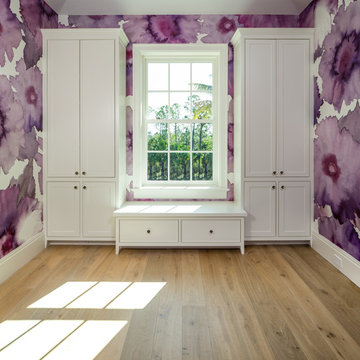
 Absolute Hardwood Flooring Inc
Example of a classic guest medium tone wood floor home design design in Miami with white walls
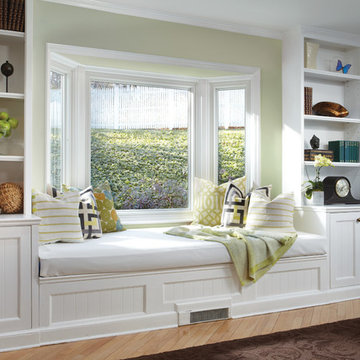
 Renewal by Andersen
This angle bay window provides a gorgeous addition to this bright room! The additional seating area makes the room feel much larger.
White trendy rectangular home design photo in Minneapolis
White trendy rectangular home design photo in Minneapolis

Sponsored
Columbus, OH
Free consultation for landscape design!

Peabody Landscape Group
Franklin County's Reliable Landscape Design & Contracting

 Marilyn Hill Interiors
Showcase Photographers
Example of a mid-sized arts and crafts master white tile and ceramic tile porcelain tile freestanding bathtub design in Nashville with an undermount sink, shaker cabinets, white cabinets, granite countertops, a two-piece toilet and gray walls
Example of a mid-sized arts and crafts master white tile and ceramic tile porcelain tile freestanding bathtub design in Nashville with an undermount sink, shaker cabinets, white cabinets, granite countertops, a two-piece toilet and gray walls

 Aline Architecture inc.
Dining room - craftsman medium tone wood floor and orange floor dining room idea in Boston

 Meridith Baer Home
Photography by Bernard André www.bernardandre.com
Inspiration for a large contemporary tile patio remodel in San Francisco with a pergola
Inspiration for a large contemporary tile patio remodel in San Francisco with a pergola

 First Florida Construction
Large beach style white two-story stucco exterior home photo in Miami with a gambrel roof



 Refined Interior Staging Solutions
Modern Farmhouse living with high end finishes
Matthew Anderson, Elite Home Images Photographer
Large transitional formal and open concept brown floor and dark wood floor living room photo in Kansas City with gray walls, a standard fireplace, a wood fireplace surround and no tv
Large transitional formal and open concept brown floor and dark wood floor living room photo in Kansas City with gray walls, a standard fireplace, a wood fireplace surround and no tv


131