
Search results for "Rectangle window" in Home Design Ideas

 Hinkley
Voted Best of Westchester by Westchester Magazine for several years running, HI-LIGHT is based in Yonkers, New York only fifteen miles from Manhattan. After more than thirty years it is still run on a daily basis by the same family. Our children were brought up in the lighting business and work with us today to continue the HI-LIGHT tradition of offering lighting and home accessories of exceptional quality, style, and price while providing the service our customers have come to expect. Come and visit our lighting showroom in Yonkers.

 London Bay Homes
The three-bedroom Belita offers a study, formal dining room and a gourmet-inspired kitchen with a freestanding island breakfast bar and adjoining café, home office and walk-in pantry. Sliding glass doors in the living room and café combine indoor-and-outdoor spaces and showcase views of the lakefront neighborhood, as well as its alfresco living area and fire bowl-flanked pool and spa.
Two guest suites are located on the second floor, which also has a loft and wet bar, and double doors leading to a balcony.
The Belita has 3,738 square feet of living space and 5,308 total square feet, including covered living areas, an attached two-car garage and an additional detached single-car garage.
Image ©Advanced Photography Specialists
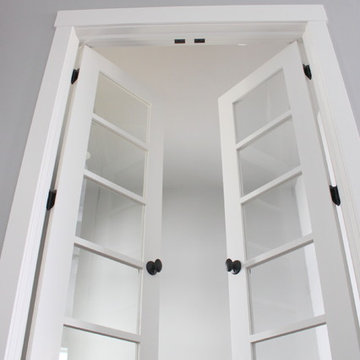
 Alair Homes Green Bay
High ceilings and glass french doors let light flood the home while providing more subtle separation for a home office. Clean craftsman-style trim and casings painted bright white add character and style.
Find the right local pro for your project

 Fortis Enterprises, LLC
Seconday Bathroom
Example of a mid-sized classic master gray tile and porcelain tile porcelain tile freestanding bathtub design in Orlando with beaded inset cabinets, white cabinets, a two-piece toilet, gray walls, an undermount sink and granite countertops
Example of a mid-sized classic master gray tile and porcelain tile porcelain tile freestanding bathtub design in Orlando with beaded inset cabinets, white cabinets, a two-piece toilet, gray walls, an undermount sink and granite countertops
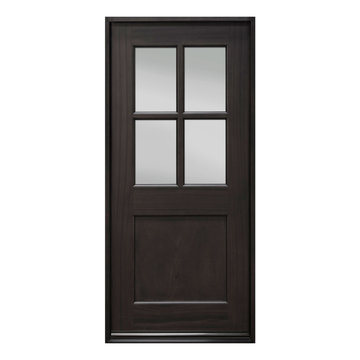
 Glenview Haus – Custom Doors & Wine Cellars
The Glenview Haus Classic Collection of front doors provides solid wood doors with elegant, archetypal designs. The custom-made styles range from two-panel doors with elaborate raised moldings to beautiful glass doors with leaded patterns, adding beauty and grace to the home’s entrance. The artisans at Glenview Haus focus on enhancing the natural elegance of the high-end wood grains by using furniture quality stains and techniques.
portfolio

 M. Wright Design
Photographer: Marc Angeles
Elegant eat-in kitchen photo in Los Angeles
Elegant eat-in kitchen photo in Los Angeles



Sponsored
Plain City, OH

The Creative Kitchen Company
Columbus Area Kitchen Remodeling and Refacing Professional

 John Kraemer & Sons
Builder: John Kraemer & Sons | Architecture: Sharratt Design | Landscaping: Yardscapes | Photography: Landmark Photography
Example of a mid-sized classic dark wood floor and brown floor great room design in Minneapolis with white walls and no fireplace
Example of a mid-sized classic dark wood floor and brown floor great room design in Minneapolis with white walls and no fireplace


 Rockport Post & Beam
Inspiration for a large rustic indoor concrete paver and rectangular lap pool remodel in Portland Maine
Inspiration for a large rustic indoor concrete paver and rectangular lap pool remodel in Portland Maine

 LaBonte Construction
Alcove bathtub - small transitional master white tile and subway tile marble floor alcove bathtub idea in Milwaukee with flat-panel cabinets, gray cabinets, a two-piece toilet, blue walls, an integrated sink and solid surface countertops

 Adam Wilson Custom Homes
Inspiration for a mid-sized contemporary master gray tile and porcelain tile concrete floor, gray floor and double-sink freestanding bathtub remodel in Austin with flat-panel cabinets, an undermount sink, quartz countertops, a hinged shower door, gray countertops, black cabinets, white walls and a floating vanity

Sponsored
Columbus, OH

Hope Restoration & General Contracting
Columbus Design-Build, Kitchen & Bath Remodeling, Historic Renovations

 CBA Landscape Architects, LLC
Inspiration for a mid-sized timeless backyard concrete paver and rectangular pool remodel in Boston

 The Lee W. Robinson Company
Deep brown walls provide contrast to the white wainscoting in this light and airy dining room.
Inspiration for a timeless medium tone wood floor enclosed dining room remodel in Louisville with brown walls and no fireplace
Inspiration for a timeless medium tone wood floor enclosed dining room remodel in Louisville with brown walls and no fireplace

 American Home Improvement Inc.
Large 1960s master gray tile and stone tile marble floor and black floor alcove bathtub photo in Los Angeles with shaker cabinets, light wood cabinets, a one-piece toilet, white walls, an undermount sink, marble countertops, a hinged shower door and black countertops

 Tile-Stones
Huge beach style open concept and formal porcelain tile and brown floor living room photo in Orange County with beige walls, a tv stand, a standard fireplace and a wood fireplace surround

Sponsored
Plain City, OH
The Creative Kitchen Company
Columbus Area Kitchen Remodeling and Refacing Professional



 Rectangle Design Inc.
A built-in home office with a long desk, open shelving and a window over the street.
Trendy home office photo in Calgary
Trendy home office photo in Calgary
200