
Search results for "Rectangle window" in Home Design Ideas

 David Weekley Homes
Built by David Weekley Homes in Atlanta.
Alcove shower - transitional master white tile and subway tile gray floor alcove shower idea in Atlanta with flat-panel cabinets, brown cabinets, beige walls, an undermount sink, a hinged shower door and multicolored countertops
Alcove shower - transitional master white tile and subway tile gray floor alcove shower idea in Atlanta with flat-panel cabinets, brown cabinets, beige walls, an undermount sink, a hinged shower door and multicolored countertops

 CRC Builders Inc.
Large transitional master white tile porcelain tile and beige floor drop-in bathtub photo in San Francisco with flat-panel cabinets, beige cabinets, a one-piece toilet, white walls, a drop-in sink, marble countertops, a hinged shower door and white countertops

 Ptidesign
Example of a mid-sized classic master gray tile, white tile and ceramic tile ceramic tile and gray floor drop-in bathtub design in Charlotte with raised-panel cabinets, white cabinets, gray walls, an undermount sink, quartz countertops and a hinged shower door
Find the right local pro for your project

 Rautmann Custom Homes
Inspiration for a transitional alcove shower remodel in Milwaukee with shaker cabinets, dark wood cabinets, beige walls, an undermount sink and granite countertops

 GreenWood Design Build
Bathroom - mid-sized transitional 3/4 beige tile medium tone wood floor and brown floor bathroom idea in Minneapolis with shaker cabinets, brown cabinets, a two-piece toilet, beige walls, an undermount sink and granite countertops

 Burdge & Associates Architects
Contemporary home located in Malibu's Point Dume neighborhood. Designed by Burdge & Associates Architects.
Eat-in kitchen - large contemporary u-shaped light wood floor and brown floor eat-in kitchen idea in Los Angeles with a drop-in sink, recessed-panel cabinets, gray cabinets, marble countertops, white backsplash, marble backsplash, stainless steel appliances, an island and white countertops
Eat-in kitchen - large contemporary u-shaped light wood floor and brown floor eat-in kitchen idea in Los Angeles with a drop-in sink, recessed-panel cabinets, gray cabinets, marble countertops, white backsplash, marble backsplash, stainless steel appliances, an island and white countertops

 AoDK Inc.
Photo: Scott Pease
Freestanding bathtub - large modern master gray tile and porcelain tile porcelain tile and beige floor freestanding bathtub idea in Cleveland with flat-panel cabinets, medium tone wood cabinets, a wall-mount toilet, beige walls, an undermount sink, quartzite countertops and a hinged shower door
Freestanding bathtub - large modern master gray tile and porcelain tile porcelain tile and beige floor freestanding bathtub idea in Cleveland with flat-panel cabinets, medium tone wood cabinets, a wall-mount toilet, beige walls, an undermount sink, quartzite countertops and a hinged shower door


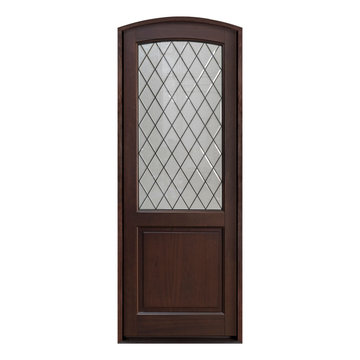
 Glenview Haus – Custom Doors & Wine Cellars
The Glenview Haus Classic Collection of front doors provides solid wood doors with elegant, archetypal designs. The custom-made styles range from two-panel doors with elaborate raised moldings to beautiful glass doors with leaded patterns, adding beauty and grace to the home’s entrance. The artisans at Glenview Haus focus on enhancing the natural elegance of the high-end wood grains by using furniture quality stains and techniques.

 Euroconcepts
Mid-sized minimalist backyard concrete and rectangular infinity pool photo in Los Angeles
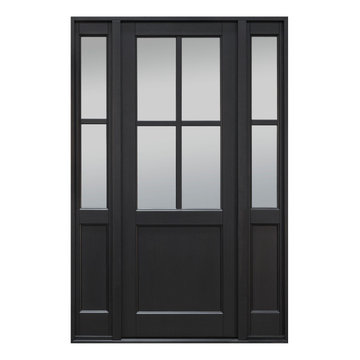 Glenview Haus – Custom Doors & Wine Cellars
The Glenview Haus Transitional Collection of front doors delicately balances form and fashion to create contemporary, minimalist front entry ways. These designs encompass oversized door systems, flush doors, and floating paneled structures, which suit many of today’s eclectic homes. Crisp, narrow lines, large, uninterrupted glazed openings, and precise horizontal and vertical alignments complement many architectural styles.
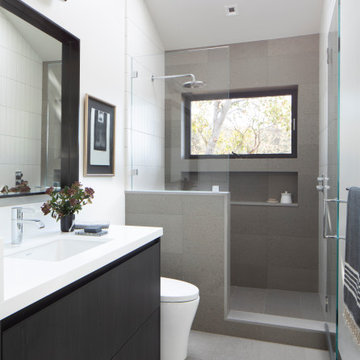
 Libby Raab Architecture
Bathroom with skylight and window in shower. Black vanity with white counter.
Bathroom - mid-sized scandinavian kids' gray tile and porcelain tile porcelain tile, gray floor and single-sink bathroom idea in San Francisco with flat-panel cabinets, black cabinets, a one-piece toilet, white walls, an undermount sink, quartz countertops, a hinged shower door, white countertops, a niche and a built-in vanity
Bathroom - mid-sized scandinavian kids' gray tile and porcelain tile porcelain tile, gray floor and single-sink bathroom idea in San Francisco with flat-panel cabinets, black cabinets, a one-piece toilet, white walls, an undermount sink, quartz countertops, a hinged shower door, white countertops, a niche and a built-in vanity

 Just BuiltIns Cabinetry
Integrated storage and TV white, custom built in cabinets in den. Shaker style doors and electronics concealed behind frosted glass panel. White oak stained wood counter breaks the white and led lights in the cubbies shelves provide ambient illumination. TV is mounted on lap panel painted to match and top shelves are designed not to block view from window.

 Clearview Distributors
Example of a mid-sized classic enclosed dark wood floor and gray floor living room design in Denver with white walls, no fireplace and no tv


 CRC Builders, Inc.
Inspiration for a large transitional guest dark wood floor and white floor bedroom remodel in San Francisco with white walls and no fireplace

 Finesse, Inc.
This client was looking to create a guest bathroom that had more of an "East Coast" feel. The vanity has inset doors and drawers. Wainscoting was added around the entire bathroom. The pony wall was added to the tub to accommodate fixtures to be within reach. One niche was added above the tub and another was added in the shower (away from view). The flooring is a porcelain tile with a wood grain pattern, applied over a full mortar bed and a heating system—perfect for a cold winter morning.
Photo: Jessica Abler, Los Angeles, CA

 Horizon Construction & Remodeling
Eat-in kitchen - mid-sized transitional galley dark wood floor and brown floor eat-in kitchen idea in Orange County with recessed-panel cabinets, white cabinets, granite countertops, gray backsplash, marble backsplash, stainless steel appliances, an island and an undermount sink

Sponsored
Plain City, OH

Kuhns Contracting, Inc.
Central Ohio's Trusted Home Remodeler Specializing in Kitchens & Baths

 Grupenhof Photography
Traditional white two-story mixed siding house exterior idea in Cincinnati with a hip roof and a shingle roof


205