
Search results for "Rectangle window" in Home Design Ideas
 Rectangle Design Inc.
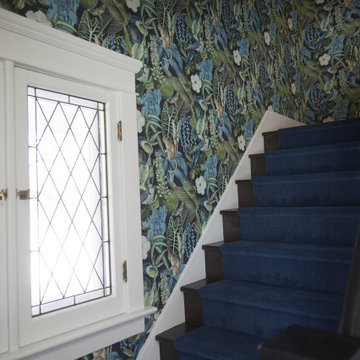
A navy stair runner climbing past botanical wallpaper and a leaded glass window.
Staircase - transitional staircase idea in Calgary
Staircase - transitional staircase idea in Calgary

 Stained Glass Denver
It's very common for homes in Denver to be built with large windows in the entryway or front of the home. The windows look elegant and allow for plenty of natural sunlight to fill the interior space. However, as these homeowners found, the large windows allowed strangers to see straight into the home. These stained glass sidelights and transom prevent outsiders from looking into the foyer while still allowing plenty of sunlight to brighten the room.

 Ultimate Water Creations Inc.
contemporary tiled rectangular swimming pool with window and spa, window to basement entertainment room, mosaic dolphin, PebbleTec Beadcrete, outside Bar-B-Que and kitchen
Find the right local pro for your project

 Keystone Custom Homes
Inspiration for a mid-sized timeless light wood floor enclosed dining room remodel with blue walls


 Rectangle Design Inc.
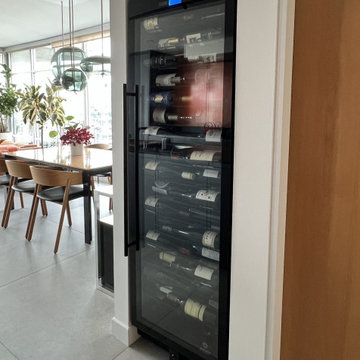
A tall built-in wine fridge beside a walnut door, with the dining area and windows beyond.
Trendy home design photo in Calgary
Trendy home design photo in Calgary

 Blue River Cabinetry Kitchen & Bath
StarMark slate cabinetry with Cambria Galloway quartz countertops with flat polish edge, Angel Rutica tile shower with oil rubbed bronze Moen Eva faucets and Kohler Verticyl rectangle sinks, wood plank tile.



 User
master bath, stained glass, rectangle tub, cooper fixtures, floor medallion, chandelier, crown molding, his and hers vanities, makeup vanity, recessed lights, marble, dark wood, high ceiling, arched frame, bright window colors, framed art, tile decoration
 User
trey ceiling, accent trim, chandelier with shades, rectangle dining room, glass top, area rug, valance, drapes, hand scraped hardwood, hutch, windows, sliders, recessed lights, cane dining room chairs, browns, buffet table, artificial plants, gold

 WA Country Builders
Joel Barbitta
Inspiration for a large modern open concept light wood floor living room remodel in Perth with gray walls
Inspiration for a large modern open concept light wood floor living room remodel in Perth with gray walls

Kitchen - transitional l-shaped light wood floor kitchen idea in Chicago with glass-front cabinets, light wood cabinets, concrete countertops, white backsplash, subway tile backsplash, stainless steel appliances and an island
 Ultimate Water Creations Inc.
Inspiration for a mid-sized contemporary rooftop rectangular aboveground pool remodel in Los Angeles with decking

Example of a transitional formal and enclosed dark wood floor and brown floor living room design in New York with beige walls, a standard fireplace, a brick fireplace and no tv



 Azul Designs
Trendy formal and open concept light wood floor and beige floor living room photo in Los Angeles with white walls, a ribbon fireplace, a stone fireplace and no tv
 User
trey ceiling, accent trim, chandelier with shades, rectangle dining room, glass top, area rug, valance, drapes, hand scraped hardwood, hutch, windows, sliders, recessed lights, cane dining room chairs, browns, buffet table, artificial plants, gold
 Decorative Window Films by MaryAnne
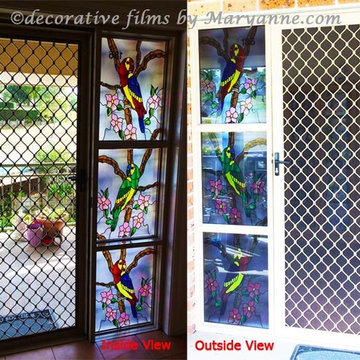
This Parrot Rectangle transparency eco film was divided into 3 pieces to fit this client's windows. My client from New South Wales, Australia wanted to add some character to her front entry way. The film turned out beautifully with it's bright reds, blues, greens, yellows, and pinks.


Sponsored
Sunbury, OH

J.Holderby - Renovations
Franklin County's Leading General Contractors - 2X Best of Houzz!

 RC Studio Real Estate Photography
Inspiration for a transitional formal and open concept medium tone wood floor living room remodel in DC Metro with yellow walls, no fireplace and no tv

 Joseph Mosey Architecture, Inc.
Inspiration for a transitional one-story and backyard rectangular beige and lap pool house remodel in Detroit with a hip roof


196