
Search results for "Rectangle window" in Home Design Ideas

 Kor Design Build, Inc.
The rectangle window was a great addition to open up the bathroom and let some fresh air in.
Betsey Newman
Trendy blue tile and glass tile bathroom photo in Los Angeles
Trendy blue tile and glass tile bathroom photo in Los Angeles

 contact7524
This prairie style stained glass window was designed to add color and privacy to the bathroom of this home. Prairie style looks very similar to the works of Frank Lloyd Wright and therefore is a very popular stained glass choice. We worked closely with the homeowners to ensure that the glass colors and overall design matched their exact specifications.

 Karen Berkemeyer Home
Large elegant medium tone wood floor kitchen photo in New York with an undermount sink, recessed-panel cabinets, white cabinets, white backsplash, subway tile backsplash, stainless steel appliances, two islands and wood countertops
Find the right local pro for your project

 Energy Windows Doors and More
We installed 3 vinyl double hung windows on this home in South Jersey. Our windows are Energy Star certified.
Traditional manufactured wood rectangular exterior home idea in Philadelphia
Traditional manufactured wood rectangular exterior home idea in Philadelphia

 Demetriades + Walker
Peter Peirce
Bathroom - contemporary stone tile bathroom idea in New York with a vessel sink and yellow walls
Bathroom - contemporary stone tile bathroom idea in New York with a vessel sink and yellow walls

 threshold interiors
Location: New York, NY, United States
This Loft was tastefully renovated back in the '90s, but was due for an update and an expansion of the kitchen and dining areas to accommodate the client's cooking skills and entertaining needs. EnlargIing the island and adding cabinetry to delineate the office, bar and dining areas was a priority. The bathroom was updated to feel like a tranquil spa with beautiful new tile, plumbing fixtures and cabinets. Our biggest challenge was coordinating the entire renovation while our client was out of town for the Summer!
Photographed by: James Salomon

 CRC Builders, Inc.
Eat-in kitchen - large transitional galley medium tone wood floor and brown floor eat-in kitchen idea in San Francisco with a drop-in sink, flat-panel cabinets, gray cabinets, marble countertops, green backsplash, stone tile backsplash, stainless steel appliances, an island and white countertops

Sponsored
Columbus, OH

Hope Restoration & General Contracting
Columbus Design-Build, Kitchen & Bath Remodeling, Historic Renovations


 Maraya Interior Design
Rustic Modern stone house. House is one room.
This 120 year old one room stone cabin features real rock walls and fireplace in a simple rectangle with real handscraped exposed beams. Old concrete floor, from who knows when? The stainless steel kitchen is new, everything is under counter, there are no upper cabinets at all. Antique butcher block sits on stainless steel cabinet, and an old tire chain found on the old farm is the hanger for the cooking utensils. Concrete counters and sink. Designed by Maraya Interior Design for their best friend, Paul Hendershot, landscape designer. You can see more about this wonderful cottage on Design Santa Barbara show, featuring the designers Maraya and Auriel Entrekin.
All designed by Maraya Interior Design. From their beautiful resort town of Ojai, they serve clients in Montecito, Hope Ranch, Malibu, Westlake and Calabasas, across the tri-county areas of Santa Barbara, Ventura and Los Angeles, south to Hidden Hills- north through Solvang and more.


 User
chandelier, crown molding, chair, rectangle dining table, upholstered dining chairs, window, buffet, centerpiece, coffered ceiling, lighting, tray ceiling, window treatments, wood floor, open, window treatments, cream walls, glass dining table, drapes, neutral colors, plant artwork, white crown molding, figures, French doors, white trim



Sponsored
Columbus, OH
Hope Restoration & General Contracting
Columbus Design-Build, Kitchen & Bath Remodeling, Historic Renovations

 Hullco
Restorations Window Installation. Interior frame is part of the replacement window system.
Master carpeted bedroom photo with beige walls
Master carpeted bedroom photo with beige walls

 Remodel Works Bath & Kitchen
This modern bathroom remodel features a simplistic design with huge impact. The Touch Summer SBN tile wainscotting doubles as the shower surround. The wall mounted vanity displays a beautiful contrast between the white countertop and wood finish cabinetry. The white bathtub and chrome fixtures complete this clean, modern look.


 Palm Beach Enclosures
Inspiration for a large timeless backyard rectangular and concrete lap pool remodel in Orange County

Sponsored
Fredericksburg, OH

High Point Cabinets
Columbus' Experienced Custom Cabinet Builder | 4x Best of Houzz Winner

 We Screen
Solar screens.
Inspiration for a beige two-story stucco exterior home remodel in Los Angeles
Inspiration for a beige two-story stucco exterior home remodel in Los Angeles

 Berry Door & Window
Inspiration for a mid-sized transitional backyard rectangular patio remodel in St Louis with decking and no cover
 Handyman Connection of Wheaton
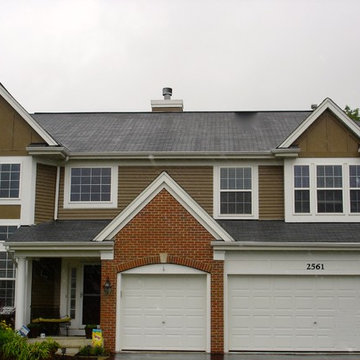
After picture of us painting the vinyl siding brown and freshening up the white trim to make it "pop". Also added the brown as an accent in the left bay window rectangle section.
193