
Search results for "Rectangle window" in Home Design Ideas
 Rectangle Design Inc.
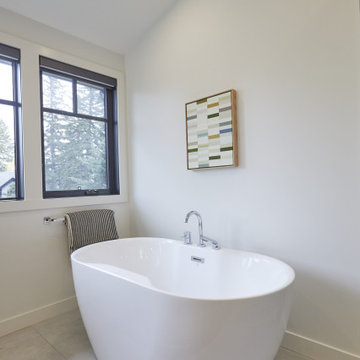
A freestanding tub under a vaulted ceiling, between black-framed windows.
Bathroom - transitional bathroom idea in Calgary
Bathroom - transitional bathroom idea in Calgary

 Destination Eichler, LLC
Mid-century modern kids' blue tile and ceramic tile ceramic tile bathroom photo in San Francisco with flat-panel cabinets, medium tone wood cabinets and gray walls

 Structure Home
Set upon an oversized and highly sought-after creekside lot in Brentwood, this two story home and full guest home exude a casual, contemporary farmhouse style and vibe. The main residence boasts 5 bedrooms and 5.5 bathrooms, each ensuite with thoughtful touches that accentuate the home’s overall classic finishes. The master retreat opens to a large balcony overlooking the yard accented by mature bamboo and palms. Other features of the main house include European white oak floors, recessed lighting, built in speaker system, attached 2-car garage and a laundry room with 2 sets of state-of-the-art Samsung washers and dryers. The bedroom suite on the first floor enjoys its own entrance, making it ideal for guests. The open concept kitchen features Calacatta marble countertops, Wolf appliances, wine storage, dual sinks and dishwashers and a walk-in butler’s pantry. The loggia is accessed via La Cantina bi-fold doors that fully open for year-round alfresco dining on the terrace, complete with an outdoor fireplace. The wonderfully imagined yard contains a sparkling pool and spa and a crisp green lawn and lovely deck and patio areas. Step down further to find the detached guest home, which was recognized with a Decade Honor Award by the Los Angeles Chapter of the AIA in 2006, and, in fact, was a frequent haunt of Frank Gehry who inspired its cubist design. The guest house has a bedroom and bathroom, living area, a newly updated kitchen and is surrounded by lush landscaping that maximizes its creekside setting, creating a truly serene oasis.
Find the right local pro for your project

 Eppright Homes, LLC
Large contemporary beige two-story mixed siding house exterior idea in Austin with a hip roof and a metal roof


 Trendy Blinds & Closets
Solid Colour Flat Valance to block light from entering Extended Eyebrow Arch window. Fabric chosen to coordinate with the Combi room darkening shade / blind on rectangle window below.

 K&M Flooring
Doorless shower - large modern master white tile and porcelain tile porcelain tile doorless shower idea in Atlanta with gray walls



 Lucy Call
Photo: Lucy Call © 2015 Houzz
Inspiration for a contemporary bathroom remodel in Salt Lake City
Inspiration for a contemporary bathroom remodel in Salt Lake City

 Benvenuti and Stein
Chicago Lakeview home renovation with Indoor Pool. It has a retracting skylight, backlit blue agate wall panels and heated travertine floor.
Need help with your home transformation? Call Benvenuti and Stein design build for full service solutions. 847.866.6868.
Norman Sizemore -photographer

 Pinemar, Inc
.- Philadelphia General Contractor & Home Builder.
Fabrics in seating area by Chairloom. www.chairloom.com
Photos © Paul S. Bartholomew Photography

 Tranquility Custom Homes
Photo by Tranquility Homes.
Foyer - small transitional foyer idea in Oklahoma City with a dark wood front door
Foyer - small transitional foyer idea in Oklahoma City with a dark wood front door

 Legacy Glass Studios
Custom leaded glass panel with beveled flower for bedroom window
Glass: waterglass and stock beveled border and bevel cluster
Lead: 3/16" rounded
Size: 1 @ ~20" x 20" x 1/4" thick
*This product was commissioned and made-to-order. If you're interested in this design, let's chat! We can recreate it for you to your specified dimensions, or we can discuss any design changes you'd like, as well as additional options for materials (glass texture, color, lead size, etc.). Reach out to hello@legacyglass.com to get started!
 ReVision Design + Build
© Lassiter Photography | ReVisionCharlotte.com
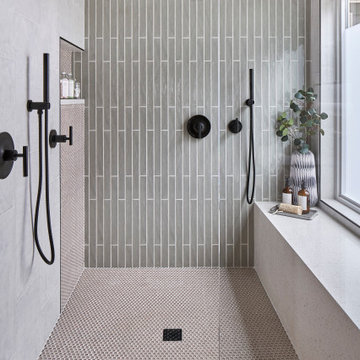
Double shower - mid-sized 1950s master green tile and ceramic tile ceramic tile, black floor, double-sink and wallpaper double shower idea in Charlotte with recessed-panel cabinets, light wood cabinets, a two-piece toilet, white walls, an undermount sink, quartz countertops, a hinged shower door, white countertops and a floating vanity
Double shower - mid-sized 1950s master green tile and ceramic tile ceramic tile, black floor, double-sink and wallpaper double shower idea in Charlotte with recessed-panel cabinets, light wood cabinets, a two-piece toilet, white walls, an undermount sink, quartz countertops, a hinged shower door, white countertops and a floating vanity

Sponsored
Delaware, OH

Buckeye Basements, Inc.
Central Ohio's Basement Finishing ExpertsBest Of Houzz '13-'21

 Patterson and Smith Construction, Inc.
Westphalen Photography
Example of a large minimalist backyard stone and rectangular lap pool house design in Burlington
Example of a large minimalist backyard stone and rectangular lap pool house design in Burlington

 Stuart Nordin Design
Doug Stroud
Inspiration for a transitional kids' gray tile bathroom remodel in DC Metro with an integrated sink, flat-panel cabinets, medium tone wood cabinets, blue walls and white countertops
Inspiration for a transitional kids' gray tile bathroom remodel in DC Metro with an integrated sink, flat-panel cabinets, medium tone wood cabinets, blue walls and white countertops
 User
trey ceiling, accent trim, chandelier with shades, rectangle dining room, glass top, area rug, valance, drapes, hand scraped hardwood, hutch, windows, sliders, recessed lights, cane dining room chairs, browns, buffet table, artificial plants, gold
 User
master bath, stained glass, rectangle tub, cooper fixtures, floor medallion, chandelier, crown molding, his and hers vanities, makeup vanity, recessed lights, marble, dark wood, high ceiling, arched frame, bright window colors, framed art, tile decoration

Sponsored
Sunbury, OH

J.Holderby - Renovations
Franklin County's Leading General Contractors - 2X Best of Houzz!

 Caroline Sharpnack
Photo: Caroline Sharpnack © 2017 Houzz
Example of a 1950s bedroom design in Nashville
Example of a 1950s bedroom design in Nashville

 Ultimate Water Creations Inc.
contemporary tiled rectangular swimming pool with window and spa, window to basement entertainment room, mosaic dolphin, PebbleTec Beadcrete, outside Bar-B-Que and kitchen
 Patterson and Smith Construction, Inc.
Westphalen Photography
Pool house - large modern backyard stone and rectangular lap pool house idea in Burlington
Pool house - large modern backyard stone and rectangular lap pool house idea in Burlington
197