
Search results for "Rectangle window" in Home Design Ideas

 User
Photo Credit: N. Leonard
Large elegant enclosed dark wood floor and brown floor family room photo in New York with a standard fireplace, a wall-mounted tv and blue walls
Large elegant enclosed dark wood floor and brown floor family room photo in New York with a standard fireplace, a wall-mounted tv and blue walls

 Siding & Windows Group Ltd
Arlington Heights, IL 60004 Split Level Style Home Exterior Remodel in Vinyl Siding Mastic Quest Deep Granite.
Example of a mid-sized classic gray split-level vinyl house exterior design with a shingle roof
Example of a mid-sized classic gray split-level vinyl house exterior design with a shingle roof

 Blue River Cabinetry Kitchen & Bath
StarMark maple cabinetry with marshamallow villa finish on Stratford door with 5 piece drawer fronts, Cambria Berwyn, Kohler fixtures in white and chrome, wood plank tile floor, 12 x 24 tile shower with cut pebble floor in shower, two towers in vanity with lights in mirror and vanity pull out.
Find the right local pro for your project

 Integrity Home Builders
Example of a mid-sized transitional gray two-story mixed siding exterior home design with a hip roof

 Asquared Studios Inc.
Inspiration for a mid-sized modern gray one-story stucco gable roof remodel in San Diego

 Jenni Leasia Interior Design
A niche in the Kitchen was converted into a comfy, built-in breakfast area for casual dining.
Project by Portland interior design studio Jenni Leasia Interior Design. Also serving Lake Oswego, West Linn, Vancouver, Sherwood, Camas, Oregon City, Beaverton, and the whole of Greater Portland.
For more about Jenni Leasia Interior Design, click here: https://www.jennileasiadesign.com/
To learn more about this project, click here:
https://www.jennileasiadesign.com/crystal-springs

 Van Ziffle Architects
Example of a mid-sized trendy master light wood floor bathroom design in Toronto with white walls and no fireplace

Sponsored
Fredericksburg, OH

High Point Cabinets
Columbus' Experienced Custom Cabinet Builder | 4x Best of Houzz Winner
 Blue River Cabinetry Kitchen & Bath
StarMark maple cabinetry with marshamallow villa finish on Stratford door with 5 piece drawer fronts, Cambria Berwyn, Kohler fixtures in white and chrome, wood plank tile floor, 12 x 24 tile shower with cut pebble floor in shower, two towers in vanity with lights in mirror and vanity pull out.

 Design Harmony
Holland Photography - Cory Holland
Inspiration for a transitional family room remodel in Seattle
Inspiration for a transitional family room remodel in Seattle

 Imbue Design
Inspiration for a large industrial two-story mixed siding flat roof remodel in Salt Lake City


 Wilkes Architects - Princeton Design Guild
Inspiration for a transitional living room remodel in New York



Sponsored
Sunbury, OH

J.Holderby - Renovations
Franklin County's Leading General Contractors - 2X Best of Houzz!


 Element Home Builders
Inspiration for a mediterranean multicolored two-story mixed siding gable roof remodel in Orlando

 Aria Sebastian LLC dba Waterwood
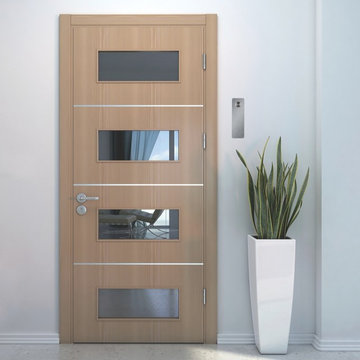
Modern Stainless Steel Rectangle doorbell at an interior office space. This doorbell is perfect for the exterior entry of modern homes and offices.
Inspiration for a mid-sized modern home design remodel in Austin
Inspiration for a mid-sized modern home design remodel in Austin



 Integrity Home Improvements, Inc.
Small minimalist u-shaped light wood floor eat-in kitchen photo in San Diego with an undermount sink, white cabinets, soapstone countertops, stainless steel appliances, an island, shaker cabinets, gray backsplash and glass tile backsplash
 Joe McGuire Design
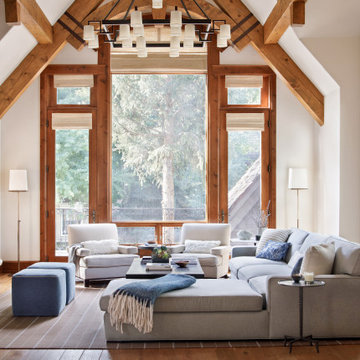
Experience harmony and wellness in this refined Aspen retreat, where lodge-like charm meets modern design. Thoughtful craftsmanship and natural materials blend to create a warm, serene mountain home.
Bright and inviting, this living room features luxurious furnishings and is bathed in natural light. A stone-accented fireplace adds warmth, while curated artwork and elegant lighting complete the space.

 CRC Builders, Inc.
Eat-in kitchen - large transitional galley medium tone wood floor and brown floor eat-in kitchen idea in San Francisco with a drop-in sink, flat-panel cabinets, gray cabinets, marble countertops, green backsplash, stone tile backsplash, stainless steel appliances, an island and white countertops
220