
Search results for "Rectangle window" in Home Design Ideas

 Blue River Cabinetry Kitchen & Bath
StarMark maple cabinetry with marshamallow villa finish on Stratford door with 5 piece drawer fronts, Cambria Berwyn, Kohler fixtures in white and chrome, wood plank tile floor, 12 x 24 tile shower with cut pebble floor in shower, two towers in vanity with lights in mirror and vanity pull out.

 HC Remodel & Design
Thomas Grady Photography
Freestanding bathtub - mid-sized contemporary master gray tile and porcelain tile porcelain tile freestanding bathtub idea in Omaha with an undermount sink, flat-panel cabinets, dark wood cabinets, quartz countertops, a two-piece toilet and gray walls
Freestanding bathtub - mid-sized contemporary master gray tile and porcelain tile porcelain tile freestanding bathtub idea in Omaha with an undermount sink, flat-panel cabinets, dark wood cabinets, quartz countertops, a two-piece toilet and gray walls


Find the right local pro for your project


 Gambrick
home office with built in white cabinets and desk, rectangle wood desk, brown leather recliner with wood end table, marvin windows with floor to ceiling drapes, red area rug over medium brown wood flooring, white coffered ceiling with recessed lighting. gas fireplace with red brick surround

 Havencrest Homes
White brick home with dark brown shutters. French Country style
Mid-sized french country white two-story brick exterior home photo in Indianapolis
Mid-sized french country white two-story brick exterior home photo in Indianapolis
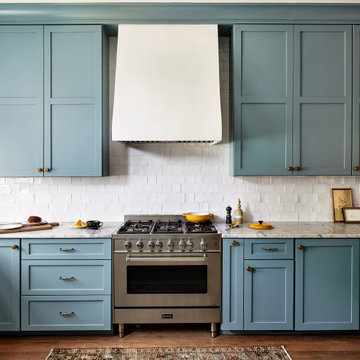
 Storie Collective
In this Victorian home on Capitol Hill, the interior had been gut renovated by a developer to match a modern farmhouse aesthetic which did not reflect our client. Our scope included a complete overhaul of the primary bathroom and powder room, a heavy kitchen refresh, along with new hardware, doors, paint, lighting, furnishings and window treatments throughout the home. Our goal was to also elevate the home’s architectural details, including a new stair rail, back to what could have been original millwork while creating a feminine, sophisticated space for a family of 5 (plus one adorable furry friend).

Sponsored
Plain City, OH

The Creative Kitchen Company
Columbus Area Kitchen Remodeling and Refacing Professional


 Marcelle Guilbeau Interior Design
Steven Long Photography
Example of a large cottage open concept dark wood floor living room design in Nashville with white walls and no tv
Example of a large cottage open concept dark wood floor living room design in Nashville with white walls and no tv

 Browdy & Browdy
Inspiration for a mid-sized contemporary open concept medium tone wood floor family room remodel in Jacksonville with white walls and no tv

 Alex Nerland
www.davidkingsburyphoto.com
Example of a classic l-shaped medium tone wood floor kitchen design in San Francisco with an undermount sink, shaker cabinets, white backsplash, subway tile backsplash, stainless steel appliances, white walls and two islands
Example of a classic l-shaped medium tone wood floor kitchen design in San Francisco with an undermount sink, shaker cabinets, white backsplash, subway tile backsplash, stainless steel appliances, white walls and two islands

 Michael Rust-Architect LLC
Crown Point Cabinetry
Inspiration for a large craftsman u-shaped concrete floor and gray floor open concept kitchen remodel in Phoenix with a drop-in sink, recessed-panel cabinets, medium tone wood cabinets, soapstone countertops, multicolored backsplash, mosaic tile backsplash, white appliances and two islands
Inspiration for a large craftsman u-shaped concrete floor and gray floor open concept kitchen remodel in Phoenix with a drop-in sink, recessed-panel cabinets, medium tone wood cabinets, soapstone countertops, multicolored backsplash, mosaic tile backsplash, white appliances and two islands



Sponsored
Sunbury, OH

J.Holderby - Renovations
Franklin County's Leading General Contractors - 2X Best of Houzz!

 TKP Architects
Example of a large tuscan wooden l-shaped metal railing staircase design in Denver with wooden risers

 Stephanie Rapp Interiors, LLC
Example of a mid-sized transitional travertine floor front door design in New York with gray walls and a glass front door

 Wiles Design Group
Project by Wiles Design Group. Their Cedar Rapids-based design studio serves the entire Midwest, including Iowa City, Dubuque, Davenport, and Waterloo, as well as North Missouri and St. Louis.

 CRC Builders Inc.
Large transitional galley medium tone wood floor and brown floor eat-in kitchen photo in San Francisco with a drop-in sink, flat-panel cabinets, gray cabinets, marble countertops, green backsplash, stone tile backsplash, stainless steel appliances, an island and white countertops

Sponsored
Columbus, OH

Hope Restoration & General Contracting
Columbus Design-Build, Kitchen & Bath Remodeling, Historic Renovations

 Realty Restoration, LLC
Christopher Davison, AIA
Example of a mid-sized classic beige one-story brick exterior home design in Austin with a hip roof
Example of a mid-sized classic beige one-story brick exterior home design in Austin with a hip roof

 Pheasant Hill Homes Ltd.
Example of a trendy open concept medium tone wood floor and brown floor living room design in Vancouver with white walls, a standard fireplace and a stone fireplace

 ALVAREZ-DIAZ & VILLALON
Photography by Carlos Perez Lopez © Chromatica
Bedroom - large transitional master medium tone wood floor bedroom idea with gray walls
Bedroom - large transitional master medium tone wood floor bedroom idea with gray walls
219