
Search results for "Rectangle window" in Home Design Ideas


 TSF Development
Inspiration for a mid-sized rustic guest carpeted bedroom remodel in Austin with beige walls and no fireplace

 Mark D. Williams Custom Homes, Inc.
Sunroom - traditional dark wood floor sunroom idea in Minneapolis with a standard fireplace
Find the right local pro for your project

 Walker Coen Lorentzen Architects
Example of a large minimalist carpeted and brown floor great room design in Cedar Rapids with white walls and no fireplace

 Clark Collins - Collins Design & Development
Grey Crawford
Example of a mid-sized classic master marble floor freestanding bathtub design in Orange County with an undermount sink, recessed-panel cabinets, marble countertops and gray walls
Example of a mid-sized classic master marble floor freestanding bathtub design in Orange County with an undermount sink, recessed-panel cabinets, marble countertops and gray walls

 Kate Nelson Interiors
Inspiration for a mid-sized country slate floor mudroom remodel in Burlington with white walls

 Arianna Sabra Interiors
Freestanding bathtub - transitional master freestanding bathtub idea in Los Angeles with brown cabinets, beige walls, a vessel sink and recessed-panel cabinets



 Norris Broyles Architects
Example of a large classic backyard concrete and rectangular hot tub design in Atlanta
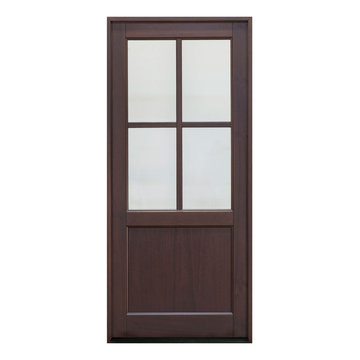
 Glenview Haus – Custom Doors & Wine Cellars
The Glenview Haus Transitional Collection of front doors delicately balances form and fashion to create contemporary, minimalist front entry ways. These designs encompass oversized door systems, flush doors, and floating paneled structures, which suit many of today’s eclectic homes. Crisp, narrow lines, large, uninterrupted glazed openings, and precise horizontal and vertical alignments complement many architectural styles.

 Mowery Marsh Architects LLC
Elliott Kaufman
Transitional three-story brick exterior home idea in New York
Transitional three-story brick exterior home idea in New York
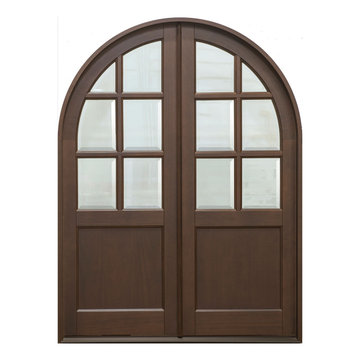 Glenview Haus – Custom Doors & Wine Cellars
The Glenview Haus Classic Collection of front doors provides solid wood doors with elegant, archetypal designs. The custom-made styles range from two-panel doors with elaborate raised moldings to beautiful glass doors with leaded patterns, adding beauty and grace to the home’s entrance. The artisans at Glenview Haus focus on enhancing the natural elegance of the high-end wood grains by using furniture quality stains and techniques.

 CAM Construction
Large elegant beige floor dining room photo in Houston with white walls and no fireplace

 Holly J. Waxman Interior Design
Inspiration for a large timeless freestanding desk medium tone wood floor study room remodel in Chicago with brown walls
Inspiration for a large timeless freestanding desk medium tone wood floor study room remodel in Chicago with brown walls

Sponsored
Fredericksburg, OH

High Point Cabinets
Columbus' Experienced Custom Cabinet Builder | 4x Best of Houzz Winner

 Sustainable Design Group
This 3,300 square foot, LEED Platinum, Zero Energy Home sits on a hill with a beautiful view of rural Frederick County. The walls are Aerated Autoclaved Concrete (AAC). Deep overhangs and careful siting maximize passive solar heating and natural cooling; all south facing glazing has a very low U value and high solar heat gain coefficient to maximize solar heat in the winter. The East, North and West windows also have a very low U values and low solar heat gain coefficient to reduce cooling load. Systems include 4.3 kW solar, 1.8 kW wind turbine, batteries for backup power, geothermal heating and cooling, Energy recovery ventilation and 3000 gallons of rainwater collection.
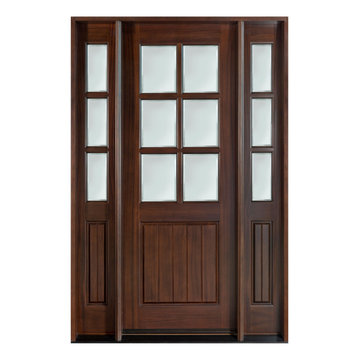 Glenview Haus – Custom Doors & Wine Cellars
The Glenview Haus Classic Collection of front doors provides solid wood doors with elegant, archetypal designs. The custom-made styles range from two-panel doors with elaborate raised moldings to beautiful glass doors with leaded patterns, adding beauty and grace to the home’s entrance. The artisans at Glenview Haus focus on enhancing the natural elegance of the high-end wood grains by using furniture quality stains and techniques.

 Crimson Design Group
Restoration Hardware dining chairs add to the open, airy room.
Example of a classic dining room design in Columbus
Example of a classic dining room design in Columbus

 Waterman's Fine Cabinetry Inc.
Toni Waterman
Eat-in kitchen - mid-sized cottage u-shaped eat-in kitchen idea in Santa Barbara with an undermount sink, beaded inset cabinets, distressed cabinets, granite countertops and stainless steel appliances
Eat-in kitchen - mid-sized cottage u-shaped eat-in kitchen idea in Santa Barbara with an undermount sink, beaded inset cabinets, distressed cabinets, granite countertops and stainless steel appliances

Sponsored
Plain City, OH

The Creative Kitchen Company
Columbus Area Kitchen Remodeling and Refacing Professional

 Marianne Jones Interior Design
Beth Singer Photography
Example of a large transitional master dark wood floor bedroom design in Sacramento with gray walls
Example of a large transitional master dark wood floor bedroom design in Sacramento with gray walls


 Blue River Cabinetry Kitchen & Bath
StarMark maple cabinetry with marshamallow villa finish on Stratford door with 5 piece drawer fronts, Cambria Berwyn, Kohler fixtures in white and chrome, wood plank tile floor, 12 x 24 tile shower with cut pebble floor in shower, two towers in vanity with lights in mirror and vanity pull out.
216