
Search results for "Rectangles" in Home Design Ideas
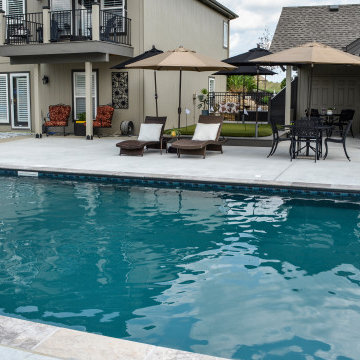
 Swim Things
Beautiful vinyl-lined 18x36 rectangle swimming pool located in Liberty MO. Built by pool builder Swim Things 816-224-2600 or SwimThings.com
Inspiration for a large contemporary pool remodel in Kansas City
Inspiration for a large contemporary pool remodel in Kansas City
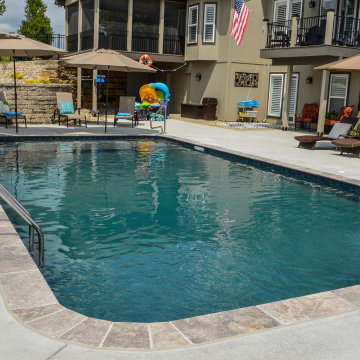 Swim Things
Beautiful vinyl-lined 18x36 rectangle swimming pool located in Liberty MO. Built by pool builder Swim Things 816-224-2600 or SwimThings.com
Pool - large contemporary pool idea in Kansas City
Pool - large contemporary pool idea in Kansas City

 Holly Lepere - Lepere Studio, Photographer
Example of a tuscan stone and rectangular lap pool house design in Santa Barbara
Find the right local pro for your project


 Saint Clair Kitchen & Home
This award winning kitchen in Maplewood, NJ features St Clair Fine Handcrafted Cabinetry. The curved banquette is attached to an ebony stained birch island. Subzero-Wolf Appliances include ovens, 48" range top, 60"stainless hood and paneled 48" refrigerator. The island top is Carrara marble and the perimeter features Absolute black granite. The back splash is Calacatta marble with gray glass accents, framed with mother of pearl. The oval table is custom made of distressed walnut. Photography by Peter Rymwid
See more pics and details here: http://www.subzero-wolf.com/Photos/View/Nantucket-Now"> http://www.subzero-wolf.com/Photos/View/Nantucket-Now"> http://www.subzero-wolf.com/Photos/View/Nantucket-Now

 Somar Pools
The existing pool was way too large for the space, it took up the entire back yard.
Small trendy backyard rectangular and tile lap pool photo in Miami with a bbq area
Small trendy backyard rectangular and tile lap pool photo in Miami with a bbq area
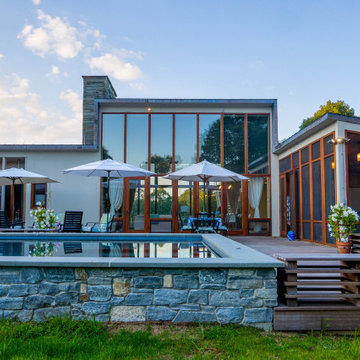
 Easton Pool & Spa - Where great backyards begin!
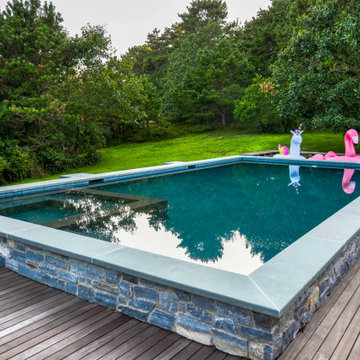
16x32 raised gunite rectangle with 7x7 attached hot tub
Rectangular pool photo in Boston
Rectangular pool photo in Boston
 Easton Pool & Spa - Where great backyards begin!
16x32 raised gunite rectangle with 7x7 attached hot tub
Inspiration for a rectangular pool remodel in Boston
Inspiration for a rectangular pool remodel in Boston

 Boyer Building Corporation
Beautiful white master bathroom: His and her sinks, enclosed tub with remote blinds for privacy, separate toilet room for privacy as well as separate shower. Custom built-in closet adjacent to the bathroom.

 Timber Trails Development Company
Inspiration for a country u-shaped medium tone wood floor and brown floor eat-in kitchen remodel in Chicago with an undermount sink and shaker cabinets

 JAUREGUI Architecture Interiors Construction
Piston Design
Example of a bedroom tuscan girl light wood floor bedroom design in Houston with pink walls
Example of a bedroom tuscan girl light wood floor bedroom design in Houston with pink walls

 Home Ingredients
Two Column Media
Transitional carpeted and gray floor bedroom photo in Vancouver with gray walls
Transitional carpeted and gray floor bedroom photo in Vancouver with gray walls

 Betz Pools Limited
With eye-pleasing symmetry, this small pool and accompanying spa fit easily into a small backyard. A deck in tumbled pavers, with subtle colouration, frames the pool to create an inviting retreat. The pool interior is finished in white Armorcoat with green slate tile edging and decoration on steps and spa seats. A corner privacy screen hides pool equipment and maintains the tranquil mood. (16 x 32, Roman shape)
 Swim Things
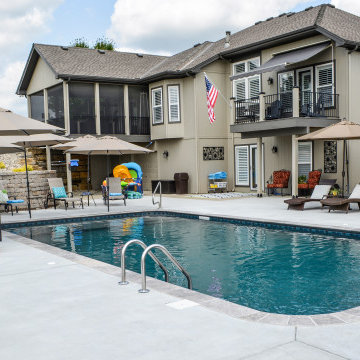
Beautiful vinyl-lined 18x36 rectangle swimming pool located in Liberty MO. Built by pool builder Swim Things 816-224-2600 or SwimThings.com
Pool - large contemporary pool idea in Kansas City
Pool - large contemporary pool idea in Kansas City

 Case Architects & Remodelers
Project Developer April Case Underwood https://www.houzz.com/pro/awood21/april-case-underwood
Designer Elena Eskandari https://www.houzz.com/pro/eeskandari/elena-eskandari-case-design-remodeling-inc
Photography by Stacy Zarin Goldberg

 Hermitage Kitchen Gallery LLC
Designed by Terri Sears
Photography by Steven Long
Kitchen - large craftsman l-shaped medium tone wood floor and brown floor kitchen idea in Nashville with a farmhouse sink, shaker cabinets, medium tone wood cabinets, granite countertops, gray backsplash, matchstick tile backsplash, stainless steel appliances, an island and multicolored countertops
Kitchen - large craftsman l-shaped medium tone wood floor and brown floor kitchen idea in Nashville with a farmhouse sink, shaker cabinets, medium tone wood cabinets, granite countertops, gray backsplash, matchstick tile backsplash, stainless steel appliances, an island and multicolored countertops

 SDG Architecture, Inc.
Bernard Andre'
Example of a large transitional backyard stone and rectangular lap pool design in San Francisco
Example of a large transitional backyard stone and rectangular lap pool design in San Francisco

Example of a large transitional master gray tile, white tile and stone tile vinyl floor and black floor freestanding bathtub design with open cabinets, white walls, a pedestal sink and gray cabinets

 Mohment
On a corner lot in the sought after Preston Hollow area of Dallas, this 4,500sf modern home was designed to connect the indoors to the outdoors while maintaining privacy. Stacked stone, stucco and shiplap mahogany siding adorn the exterior, while a cool neutral palette blends seamlessly to multiple outdoor gardens and patios.

 Traci Connell Interiors
The curved front chest set below the abstract magenta art and glass wall plates continues the scheme of color placement and transitional decor.
Large transitional formal and open concept dark wood floor living room photo in Dallas with beige walls, a standard fireplace and a wall-mounted tv
Large transitional formal and open concept dark wood floor living room photo in Dallas with beige walls, a standard fireplace and a wall-mounted tv
111