
Search results for "Rectangular bathroom" in Home Design Ideas
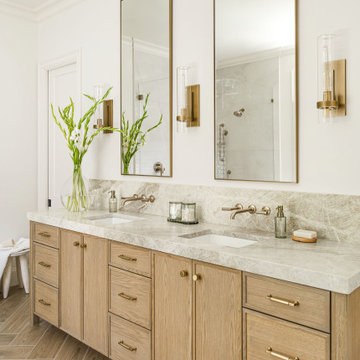


 Laura Burton Interiors
An Indoor Lady
Trendy light wood floor kitchen photo in Austin with shaker cabinets, granite countertops, beige backsplash, limestone backsplash and an island
Trendy light wood floor kitchen photo in Austin with shaker cabinets, granite countertops, beige backsplash, limestone backsplash and an island
Find the right local pro for your project

 Amy Guess, Allied ASID
Michael Hunter Photography
Large arts and crafts master brown tile and ceramic tile ceramic tile double shower photo in Dallas
Large arts and crafts master brown tile and ceramic tile ceramic tile double shower photo in Dallas

 TilesMax Remodeling
Small elegant 3/4 white tile and ceramic tile claw-foot bathtub photo in Atlanta with shaker cabinets, white cabinets, white walls, an undermount sink and granite countertops

 Design Depot
Stainless Bathroom Faucet. Wall rectangular mirror and Floating Cabinets with White Claw- foot tub.
Claw-foot bathtub - large modern master white tile and mosaic tile mosaic tile floor, white floor and double-sink claw-foot bathtub idea in New York with flat-panel cabinets, white cabinets, gray walls, quartzite countertops, a hinged shower door, white countertops, a floating vanity and an undermount sink
Claw-foot bathtub - large modern master white tile and mosaic tile mosaic tile floor, white floor and double-sink claw-foot bathtub idea in New York with flat-panel cabinets, white cabinets, gray walls, quartzite countertops, a hinged shower door, white countertops, a floating vanity and an undermount sink

 Architectural Collaborative
Rachael Stollar
Trendy galley open concept kitchen photo in New York with an undermount sink, flat-panel cabinets, light wood cabinets, limestone countertops and stainless steel appliances
Trendy galley open concept kitchen photo in New York with an undermount sink, flat-panel cabinets, light wood cabinets, limestone countertops and stainless steel appliances



 Domus Inc.
Example of a mid-sized kids' white tile ceramic tile tub/shower combo design in Burlington with a drop-in sink, white cabinets, solid surface countertops and white walls

Bathroom - small transitional master glass tile and gray tile bathroom idea in New York with green walls

 GM Construction, Inc.
Jeff Warren Photography
Bathroom - tropical bathroom idea in Hawaii with an undermount sink, flat-panel cabinets, medium tone wood cabinets and beige walls
Bathroom - tropical bathroom idea in Hawaii with an undermount sink, flat-panel cabinets, medium tone wood cabinets and beige walls

 Azzul Aqua Studio
Transitional white floor freestanding bathtub photo in Austin with shaker cabinets, black cabinets and white countertops


 Carrie Nicholson, RB, BIC, HL1 Director
Nestled above the 14th Fairway with miles of ocean views is this remarkable Asian inspired luxury residence designed by architect Roger Brasel.
Huge island style backyard stone and custom-shaped infinity hot tub photo in Hawaii
Huge island style backyard stone and custom-shaped infinity hot tub photo in Hawaii

Sponsored
Westerville, OH

Custom Home Works
Franklin County's Award-Winning Design, Build and Remodeling Expert

Inspiration for a contemporary mosaic tile floor and multicolored floor bathroom remodel in Chicago with gray walls and a wall-mount sink

 Devine Bath & Kitchen
Full guest bathroom converted from a little used sewing room. Completed in tandem with master bathroom in adjacent room. All new plumbing, flooring, and tile. Traditional clawfoot tub by windows. Large hex tile floors. Subway tile walls and shower with glass enclosure, black penny round tile shower floor with hidden drain. New pedestal sink with traditional faucet. Brand new two piece toilet.

 U.S. Frameless Glass Shower Door
Inspiration for a mid-sized timeless beige tile, brown tile, multicolored tile and mosaic tile ceramic tile alcove bathtub remodel in Newark with beige walls
 Story LLC
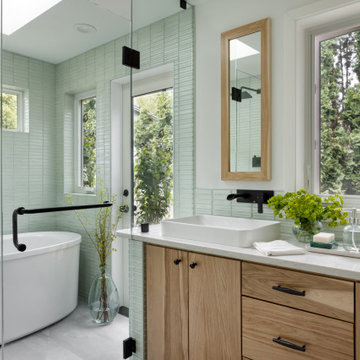
Our clients wanted to add on to their 1950's ranch house, but weren't sure whether to go up or out. We convinced them to go out, adding a Primary Suite addition with bathroom, walk-in closet, and spacious Bedroom with vaulted ceiling. To connect the addition with the main house, we provided plenty of light and a built-in bookshelf with detailed pendant at the end of the hall. The clients' style was decidedly peaceful, so we created a wet-room with green glass tile, a door to a small private garden, and a large fir slider door from the bedroom to a spacious deck. We also used Yakisugi siding on the exterior, adding depth and warmth to the addition. Our clients love using the tub while looking out on their private paradise!

Sponsored
Columbus, OH

Structural Remodeling
Franklin County's Heavy Timber Specialists | Best of Houzz 2020!

 TaskCo
Example of a mid-sized minimalist 3/4 marble floor and gray floor doorless shower design in Boston with flat-panel cabinets, medium tone wood cabinets, gray walls, an integrated sink, quartz countertops, a hinged shower door and white countertops

 Stebnitz Builders, Inc.
This 2,500 square-foot home, combines the an industrial-meets-contemporary gives its owners the perfect place to enjoy their rustic 30- acre property. Its multi-level rectangular shape is covered with corrugated red, black, and gray metal, which is low-maintenance and adds to the industrial feel.
Encased in the metal exterior, are three bedrooms, two bathrooms, a state-of-the-art kitchen, and an aging-in-place suite that is made for the in-laws. This home also boasts two garage doors that open up to a sunroom that brings our clients close nature in the comfort of their own home.
The flooring is polished concrete and the fireplaces are metal. Still, a warm aesthetic abounds with mixed textures of hand-scraped woodwork and quartz and spectacular granite counters. Clean, straight lines, rows of windows, soaring ceilings, and sleek design elements form a one-of-a-kind, 2,500 square-foot home
 Housing First Minnesota
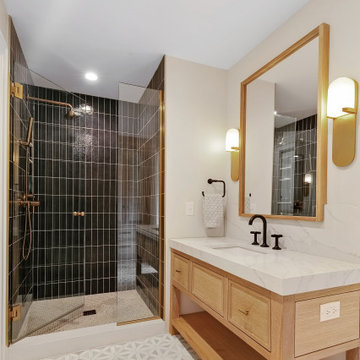
Full bathroom with a single sink, diamond-patterned tile flooring, and a rain shower with a glass door and black rectangular tile walls.
Bathroom - contemporary bathroom idea in Minneapolis
Bathroom - contemporary bathroom idea in Minneapolis
181