
Search results for "Rectangular bathroom" in Home Design Ideas

 Lasley Brahaney Architecture + Construction
A luxurious rectangular soaking tub was designed into this Carrara marble alcove overlooking the garden. Tom Grimes Photography
Large elegant master gray tile and stone tile marble floor and white floor freestanding bathtub photo with recessed-panel cabinets, gray cabinets, a one-piece toilet, white walls, an undermount sink and granite countertops
Large elegant master gray tile and stone tile marble floor and white floor freestanding bathtub photo with recessed-panel cabinets, gray cabinets, a one-piece toilet, white walls, an undermount sink and granite countertops

 FOUR POINT DESIGN BUILD INC
DESIGN BUILD REMODEL | Vintage Bathroom Transformation | FOUR POINT DESIGN BUILD INC
This vintage inspired master bath remodel project is a FOUR POINT FAVORITE. A complete design-build gut and re-do, this charming space complete with swap meet finds, new custom pieces, reclaimed wood, and extraordinary fixtures is one of our most successful design solution projects.
THANK YOU HOUZZ and Becky Harris for FEATURING this very special PROJECT!!! See it here at http://www.houzz.com/ideabooks/23834088/list/old-hollywood-style-for-a-newly-redone-los-angeles-bath
Photography by Riley Jamison
AS SEEN IN
Houzz
Martha Stewart

 Howell Custom Building Group
Rob Karosis, Sabrina Inc
Alcove bathtub - mid-sized traditional master white tile and subway tile mosaic tile floor alcove bathtub idea in Boston with granite countertops and beige walls
Alcove bathtub - mid-sized traditional master white tile and subway tile mosaic tile floor alcove bathtub idea in Boston with granite countertops and beige walls
Find the right local pro for your project

 Ryan Homes, Inc.
Inspiration for a large rustic master brown tile and porcelain tile ceramic tile drop-in bathtub remodel in Denver with an undermount sink, raised-panel cabinets, medium tone wood cabinets, granite countertops and beige walls

 THINK Architecture, Inc.
Mountain contemporary home in Kamas, Utah. Private golf community, Tuhaye. Photo credits to Alan Blakely.
Mid-sized mountain style master gray floor freestanding bathtub photo in Phoenix with shaker cabinets, dark wood cabinets, gray walls, a vessel sink and white countertops
Mid-sized mountain style master gray floor freestanding bathtub photo in Phoenix with shaker cabinets, dark wood cabinets, gray walls, a vessel sink and white countertops

 Creative Renovations
Natural Hickory cabinrts highlight the rustic vibe of this Master Bath space. Featuring a concrete countertop with urban industrial fixtures, and lots of natural light
Visions in Photography

 Silver's Creations
John Moery Photography
Corner shower - small 1960s 3/4 ceramic tile and gray tile ceramic tile corner shower idea in Los Angeles with an undermount sink, flat-panel cabinets, dark wood cabinets, quartz countertops, a one-piece toilet and beige walls
Corner shower - small 1960s 3/4 ceramic tile and gray tile ceramic tile corner shower idea in Los Angeles with an undermount sink, flat-panel cabinets, dark wood cabinets, quartz countertops, a one-piece toilet and beige walls

Sponsored
Delaware, OH

Buckeye Basements, Inc.
Central Ohio's Basement Finishing ExpertsBest Of Houzz '13-'21

 Platt Builders
This bathroom in a Mid-Century home was updated with new cherry cabinets, marble countertops, geometric glass tiles, a soaking tub and frameless glass shower with a custom shower niche.
 Lasley Brahaney Architecture + Construction
Simple built-in storage shelves are a beautiful accent feature in this tub alcove. Tom Grimes Photography
Inspiration for a large timeless master gray tile and stone tile marble floor freestanding bathtub remodel with recessed-panel cabinets, gray cabinets, a one-piece toilet, white walls, an undermount sink and granite countertops
Inspiration for a large timeless master gray tile and stone tile marble floor freestanding bathtub remodel with recessed-panel cabinets, gray cabinets, a one-piece toilet, white walls, an undermount sink and granite countertops

 Pocci Design Group
A spa-like retreat was created for this master bath.
Doorless shower - transitional master mosaic tile and blue tile ceramic tile doorless shower idea in Denver with flat-panel cabinets, dark wood cabinets and an undermount sink
Doorless shower - transitional master mosaic tile and blue tile ceramic tile doorless shower idea in Denver with flat-panel cabinets, dark wood cabinets and an undermount sink

 EPG Homes, LLC
Work completed by homebuilder EPG Homes, Chattanooga, TN
Mid-sized farmhouse master white tile and subway tile porcelain tile and gray floor alcove shower photo with shaker cabinets, white cabinets, a two-piece toilet, gray walls, an undermount sink, quartz countertops, a hinged shower door and white countertops
Mid-sized farmhouse master white tile and subway tile porcelain tile and gray floor alcove shower photo with shaker cabinets, white cabinets, a two-piece toilet, gray walls, an undermount sink, quartz countertops, a hinged shower door and white countertops


 Victory Surfaces, Inc
Alcove shower - mid-sized mediterranean 3/4 gray tile white floor alcove shower idea in Indianapolis with beaded inset cabinets, white cabinets, white walls, a vessel sink, a hinged shower door and white countertops

Sponsored
Delaware, OH
Buckeye Basements, Inc.
Central Ohio's Basement Finishing ExpertsBest Of Houzz '13-'21

 Blake Civiello Architecture
Photos by Philippe Le Berre
Freestanding bathtub - large modern master black tile and stone tile slate floor and gray floor freestanding bathtub idea in Los Angeles with a drop-in sink, flat-panel cabinets, dark wood cabinets, solid surface countertops, a one-piece toilet, gray walls and a hinged shower door
Freestanding bathtub - large modern master black tile and stone tile slate floor and gray floor freestanding bathtub idea in Los Angeles with a drop-in sink, flat-panel cabinets, dark wood cabinets, solid surface countertops, a one-piece toilet, gray walls and a hinged shower door

 Eminent Interior Design
Beach style master multicolored floor freestanding bathtub photo in Minneapolis with shaker cabinets, white cabinets and beige walls
 Luce Spaces LLC
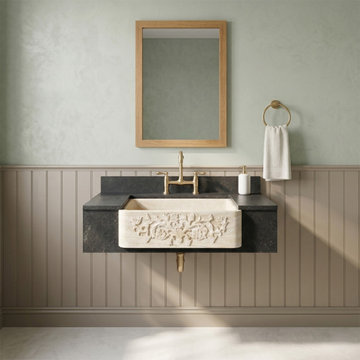
Troia Light travertine forms over geological timescales through the slow accumulation of mineral-rich deposits, producing the warm ivory and shell-toned strata that define this rectangular apron-front natural stone vessel sink. The honed, partially filled surface presents a matte tactile plane across the basin interior, while the apron facade is hand-carved in low-relief botanical detail — a precision gesture that reads as architectural ornament rather than decoration. At 30 inches in length and 10 inches in depth, the geometry of this kitchen farmhouse sink occupies a minimalist space with deliberate visual weight, its zero-faucet-hole configuration allowing clean integration with wall-mount or counter-mount fittings.

 Living Stone Design + Build
A coastal beach-style bathroom featuring light blue accents, natural stone tiles, and a custom vanity, with white and gray tones creating a bright and airy atmosphere. This serene and sustainable design perfectly blends coastal charm and modern luxury in the organic mountain home

Sponsored
Columbus, OH

Hope Restoration & General Contracting
Columbus Design-Build, Kitchen & Bath Remodeling, Historic Renovations

 Petrucci Homes
Alcove shower - large cottage master alcove shower idea in Detroit with shaker cabinets, white cabinets, gray walls, an undermount sink, a hinged shower door and gray countertops

 Aging-In-Place Remodeling
The homeowner wanted to update his home and also prepare for the future. In the master bath, we removed the tub and the shower and created a large open, barrier free shower with a fold up shower seat and grab bars. We also added a handheld shower head on a sliding bar to be ready for whatever the future holds. The second bathroom was created from a spare bedroom. Again a large open space was installed with a roll-in, wheelchair accessible shower. This time a curved shower rod was used allowing more space inside the shower. As always, we installed grab bars and a hand held shower head. The homeowner wanted to keep the option open for anyone who might want to use a bathtub, so that feature was also included in the guest bath. Both bathrooms incorporate aging in place features while looking beautiful.


183