
Search results for "Rectangular bathroom" in Home Design Ideas
 Trinity Design/Build
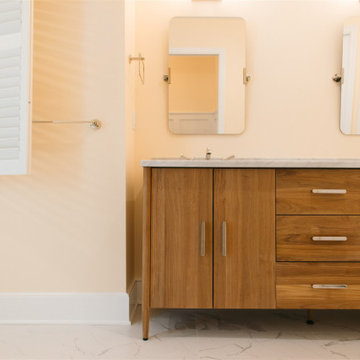
A bright modern bathroom featuring a warm wood double vanity with a marble countertop, paired with matching rectangular pivoting mirrors and sleek hardware.


 Barbara Stock Interior Design
White subway tile with gorgeous trim pieces and Carrara Marble hexagon shower floor, TransWorld Tile, Northridge, CA
Driftwood look porcelain tile from Arena Marble and Granite, Thousand Oaks, CA
Find the right local pro for your project

 Kohler
The ideal vanity is not only drop-dead gorgeous, but can actually speed up your morning routine by helping to keep you organized.
Bathroom - small transitional 3/4 bathroom idea in Milwaukee with shaker cabinets and dark wood cabinets
Bathroom - small transitional 3/4 bathroom idea in Milwaukee with shaker cabinets and dark wood cabinets

 Sitework, Inc.
Inspiration for a small transitional 3/4 white tile and ceramic tile terra-cotta tile bathroom remodel in Los Angeles with flat-panel cabinets, white cabinets, a one-piece toilet, white walls, a wall-mount sink and tile countertops

 Northshore Renovations
Inspiration for a transitional master gray tile and marble tile pebble tile floor and brown floor freestanding bathtub remodel in New Orleans with gray walls

 Moderne Builders
Example of a 1950s master beige tile freestanding bathtub design in Los Angeles with flat-panel cabinets, light wood cabinets and a one-piece toilet



 Renovation By Design LLC
Claw-foot bathtub - small traditional master ceramic tile ceramic tile and gray floor claw-foot bathtub idea in Detroit with shaker cabinets, white cabinets, a two-piece toilet, white walls, an undermount sink, marble countertops, a hinged shower door and multicolored countertops

 Bromik Design & Build
Set in a downtown Kirkland neighborhood, the 1st Street project captures the best of suburban living. The open floor plan brings kitchen, dining, and living space within reach, and rich wood beams, shiplap, and stone accents add timeless texture with a modern twist. Four bedrooms and a sprawling daylight basement create distinct spaces for family life, and the finished covered patio invites residents to breathe in the best of Pacific Northwest summers.
 Very Red Design
Vered Mizrahhi
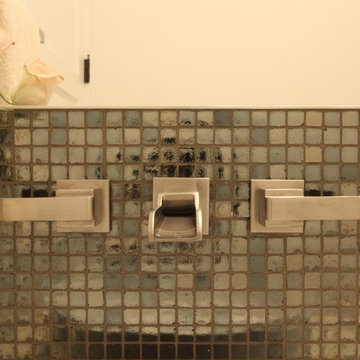
Example of a small trendy gray tile and glass tile porcelain tile home design design in Seattle with a vessel sink, flat-panel cabinets, dark wood cabinets, quartz countertops, a wall-mount toilet and white walls
Example of a small trendy gray tile and glass tile porcelain tile home design design in Seattle with a vessel sink, flat-panel cabinets, dark wood cabinets, quartz countertops, a wall-mount toilet and white walls

 Laura U Design Collective
Photographer: Julie Soefer
Inspiration for a contemporary bathroom remodel in Houston
Inspiration for a contemporary bathroom remodel in Houston

 TOTAL CONCEPTS
Inspiration for a contemporary gray tile and glass tile freestanding bathtub remodel in San Francisco with a wall-mount sink and beige walls

 MAAX Bath Inc.
Classic cool rises from Miles' rectangular stack bottom, curling gently then dramatically into a sophisticated fluted edge.
Freestanding bathtub - large transitional master gray tile light wood floor freestanding bathtub idea in Montreal with brown walls
Freestanding bathtub - large transitional master gray tile light wood floor freestanding bathtub idea in Montreal with brown walls



 Zajac Home Improvement
Example of a small 3/4 brown tile and ceramic tile ceramic tile alcove shower design in New York with an integrated sink, flat-panel cabinets, dark wood cabinets, quartz countertops, a two-piece toilet and brown walls
 Thyme & Place Design LLC
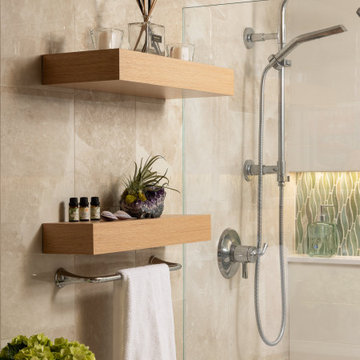
The clients, a young professional couple had lived with this bathroom in their townhome for 6 years. They finally could not take it any longer. The designer was tasked with turning this ugly duckling into a beautiful swan without relocating walls, doors, fittings, or fixtures in this principal bathroom. The client wish list included, better storage, improved lighting, replacing the tub with a shower, and creating a sparkling personality for this uninspired space using any color way except white.
The designer began the transformation with the wall tile. Large format rectangular tiles were installed floor to ceiling on the vanity wall and continued behind the toilet and into the shower. The soft variation in tile pattern is very soothing and added to the Zen feeling of the room. One partner is an avid gardener and wanted to bring natural colors into the space. The same tile is used on the floor in a matte finish for slip resistance and in a 2” mosaic of the same tile is used on the shower floor. A lighted tile recess was created across the entire back wall of the shower beautifully illuminating the wall. Recycled glass tiles used in the niche represent the color and shape of leaves. A single glass panel was used in place of a traditional shower door.
Continuing the serene colorway of the bath, natural rift cut white oak was chosen for the vanity and the floating shelves above the toilet. A white quartz for the countertop, has a small reflective pattern like the polished chrome of the fittings and hardware. Natural curved shapes are repeated in the arch of the faucet, the hardware, the front of the toilet and shower column. The rectangular shape of the tile is repeated in the drawer fronts of the cabinets, the sink, the medicine cabinet, and the floating shelves.
The shower column was selected to maintain the simple lines of the fittings while providing a temperature, pressure balance shower experience with a multi-function main shower head and handheld head. The dual flush toilet and low flow shower are a water saving consideration. The floating shelves provide decorative and functional storage. The asymmetric design of the medicine cabinet allows for a full view in the mirror with the added function of a tri view mirror when open. Built in LED lighting is controllable from 2500K to 4000K. The interior of the medicine cabinet is also mirrored and electrified to keep the countertop clear of necessities. Additional lighting is provided with recessed LED fixtures for the vanity area as well as in the shower. A motion sensor light installed under the vanity illuminates the room with a soft glow at night.
The transformation is now complete. No longer an ugly duckling and source of unhappiness, the new bathroom provides a much-needed respite from the couples’ busy lives. It has created a retreat to recharge and replenish, two very important components of wellness.

 Solid Kitchen & Bath
Photographer: Berkay Demirkan
Large transitional master gray tile and porcelain tile porcelain tile and gray floor freestanding bathtub photo in DC Metro with shaker cabinets, gray cabinets, a two-piece toilet, gray walls, an undermount sink, granite countertops, a hinged shower door and white countertops
Large transitional master gray tile and porcelain tile porcelain tile and gray floor freestanding bathtub photo in DC Metro with shaker cabinets, gray cabinets, a two-piece toilet, gray walls, an undermount sink, granite countertops, a hinged shower door and white countertops



Sponsored
Sunbury, OH

J.Holderby - Renovations
Franklin County's Leading General Contractors - 2X Best of Houzz!

 Michael Hershenson Architects
Inspiration for a mid-sized contemporary master white tile and ceramic tile light wood floor corner shower remodel in Chicago with furniture-like cabinets, light wood cabinets, white walls, a drop-in sink and marble countertops

 Architectural Justice
Beautiful freestanding rectangular tub.
Mid-sized transitional master white tile and porcelain tile porcelain tile freestanding bathtub photo in Cleveland with raised-panel cabinets, gray cabinets, a one-piece toilet, gray walls, an undermount sink and granite countertops
Mid-sized transitional master white tile and porcelain tile porcelain tile freestanding bathtub photo in Cleveland with raised-panel cabinets, gray cabinets, a one-piece toilet, gray walls, an undermount sink and granite countertops

 Wilco Bos: Design + Remodels
Example of a transitional master slate floor bathroom design in Denver with flat-panel cabinets, white cabinets, white walls, an undermount sink and granite countertops
225