
Search results for "Rectangular bathroom" in Home Design Ideas
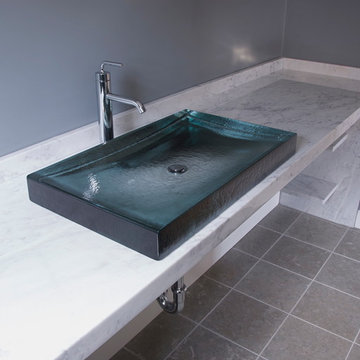


 Arciform
In the bathroom, a calming color palette of greys and whites includes pops of unexpected drama in the lacquered black door and the dark distressed drawer fronts. Photos by Photo Art Portraits

 Kohler
Statement-making Ann Sacks floor tile adds textural interest to this guest bathroom, with its glamorous neutral color palette, classic-style vanity with dual sinks and bronze mirrors.
Find the right local pro for your project
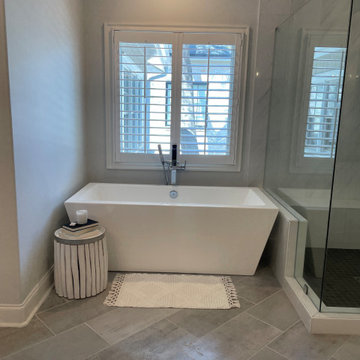
 Kolby Construction Co
Rectangular freestanding tub with chrome tub filler. Silver 12x24 floor tile
Example of a 1960s bathroom design in Charlotte
Example of a 1960s bathroom design in Charlotte

 KraftMaster Renovations
River rock floors act as a natural message as you enjoy an earthy themed space.
- Chris Veith Photography
Freestanding bathtub - large contemporary master multicolored tile and porcelain tile porcelain tile and gray floor freestanding bathtub idea in New York with recessed-panel cabinets, medium tone wood cabinets, a one-piece toilet, yellow walls, an undermount sink, quartzite countertops and a hinged shower door
Freestanding bathtub - large contemporary master multicolored tile and porcelain tile porcelain tile and gray floor freestanding bathtub idea in New York with recessed-panel cabinets, medium tone wood cabinets, a one-piece toilet, yellow walls, an undermount sink, quartzite countertops and a hinged shower door

 Emerald City Tile & Stone llc
Inspiration for a mid-sized 1950s 3/4 white tile and stone tile marble floor claw-foot bathtub remodel in Seattle

 Architectural Justice
Beautiful freestanding rectangular tub.
Inspiration for a mid-sized transitional master white tile and porcelain tile porcelain tile freestanding bathtub remodel in Cleveland with raised-panel cabinets, gray cabinets, a one-piece toilet, gray walls, an undermount sink and granite countertops
Inspiration for a mid-sized transitional master white tile and porcelain tile porcelain tile freestanding bathtub remodel in Cleveland with raised-panel cabinets, gray cabinets, a one-piece toilet, gray walls, an undermount sink and granite countertops



 Nicolette Interiors, LLC.
A continuation of the bathroom in the basement, the shower is completed with a gray Daltile porcelain wall tile.
Example of a mid-sized trendy 3/4 gray tile and porcelain tile porcelain tile and gray floor alcove shower design in New York with recessed-panel cabinets, dark wood cabinets, a two-piece toilet, gray walls, an undermount sink and a hinged shower door
Example of a mid-sized trendy 3/4 gray tile and porcelain tile porcelain tile and gray floor alcove shower design in New York with recessed-panel cabinets, dark wood cabinets, a two-piece toilet, gray walls, an undermount sink and a hinged shower door

 Widell + Boschetti
Inspiration for a contemporary blue tile blue floor and single-sink alcove shower remodel in Philadelphia with flat-panel cabinets, dark wood cabinets, white walls, a vessel sink, wood countertops, a hinged shower door, brown countertops and a freestanding vanity


 Podesta Construction
Treve Johnson Photography © 2013.
Example of a minimalist bathroom design in San Francisco
Example of a minimalist bathroom design in San Francisco
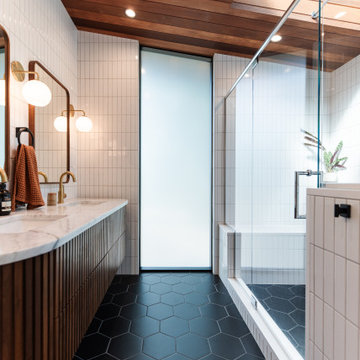

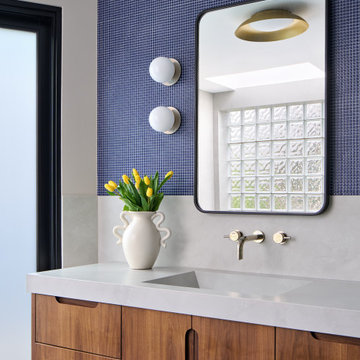
 Lugbill Designs
Inspiration for a large 1960s master blue tile and mosaic tile porcelain tile, blue floor and double-sink alcove shower remodel in Chicago with louvered cabinets, brown cabinets, blue walls, an integrated sink, quartz countertops, a hinged shower door, white countertops and a floating vanity


 G. L. Olson, Inc.
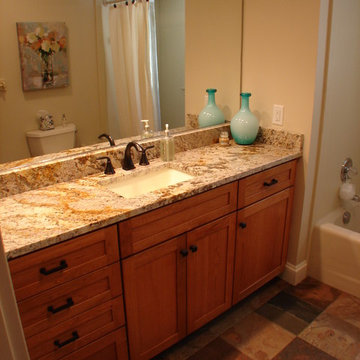
Elegant multicolored tile and stone tile ceramic tile home design photo in New York with flat-panel cabinets, light wood cabinets, beige walls, an undermount sink and granite countertops
 Lacey Construction Ltd.
Photo by Brice Ferre
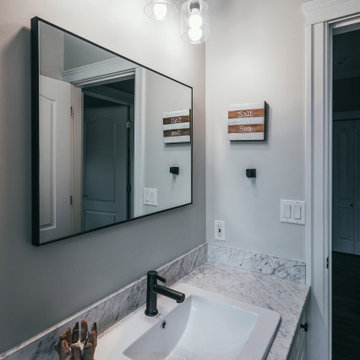
Example of a mid-sized classic 3/4 white tile and subway tile slate floor, black floor and single-sink drop-in bathtub design in Vancouver with beaded inset cabinets, white cabinets, a two-piece toilet, a drop-in sink, quartz countertops, white countertops and a built-in vanity
Example of a mid-sized classic 3/4 white tile and subway tile slate floor, black floor and single-sink drop-in bathtub design in Vancouver with beaded inset cabinets, white cabinets, a two-piece toilet, a drop-in sink, quartz countertops, white countertops and a built-in vanity

 Woodcliff Builders, Inc.
Mid-sized transitional 3/4 white tile and subway tile single-sink corner shower photo in San Francisco with light wood cabinets, a two-piece toilet, white walls, an integrated sink, a hinged shower door, white countertops, a built-in vanity and flat-panel cabinets

 Champ Construction, Inc.
Example of a large trendy master multicolored floor alcove bathtub design with flat-panel cabinets, dark wood cabinets, white walls and an undermount sink

Sponsored
Plain City, OH

The Creative Kitchen Company
Columbus Area Kitchen Remodeling and Refacing Professional

 Lehigh River Kitchens
Andrew Ball
Alcove bathtub - mid-sized transitional master beige tile and subway tile porcelain tile and beige floor alcove bathtub idea in Philadelphia with flat-panel cabinets, medium tone wood cabinets, a two-piece toilet, beige walls, a vessel sink, quartz countertops and a hinged shower door
Alcove bathtub - mid-sized transitional master beige tile and subway tile porcelain tile and beige floor alcove bathtub idea in Philadelphia with flat-panel cabinets, medium tone wood cabinets, a two-piece toilet, beige walls, a vessel sink, quartz countertops and a hinged shower door
 WA Construct
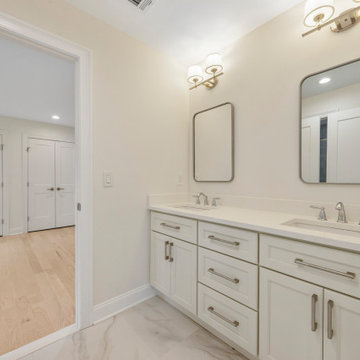
bathroom with double vanity in a newly constructed home in Summit, NJ by WA Construct. White shaker cabinets, chrome hardware, rectangular mirrors, gold wall sconces, and light hardwood flooring with French closet doors visible beyond.
 NuHome Remodeling
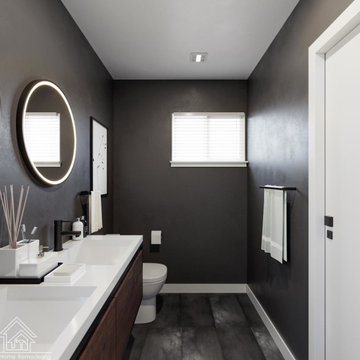
A long white double-sink counter and wood vanity run beneath round illuminated mirrors along the charcoal wall. Black faucets and towel bars coordinate with the dark rectangular floor tile, while white trim, a paneled door and a high window brighten the narrow bathroom.
224