
Search results for "Rectangular bathroom" in Home Design Ideas

 JNL Designs, LLC
Complete Bathroom Remodel. The existing shower was roughly 32" x 32" with a wall separating a closet for the opposing bathroom. The wall/closet was removed and the shower expanded to a 32"W x 42"L. Wood looking 6"x24" tile on the floor and 12"x12" tile on the walls. Tile-in drain installed along with 2 small corner benches. Rustic vanity with granite top and new light fixture.


 Design Depot
Stainless Bathroom Faucet and Shower Glass Rolling door easy to handled.
Example of a small minimalist 3/4 gray tile and porcelain tile tub/shower combo design in New York with a one-piece toilet, gray walls and an integrated sink
Example of a small minimalist 3/4 gray tile and porcelain tile tub/shower combo design in New York with a one-piece toilet, gray walls and an integrated sink
Find the right local pro for your project

 Sea Interior Design
Inspiration for a small transitional 3/4 beige tile, white tile and stone slab ceramic tile drop-in bathtub remodel in Orange County with flat-panel cabinets, medium tone wood cabinets, a one-piece toilet, white walls, a drop-in sink and solid surface countertops
 Murphy Bros. Design | Build | Remodel
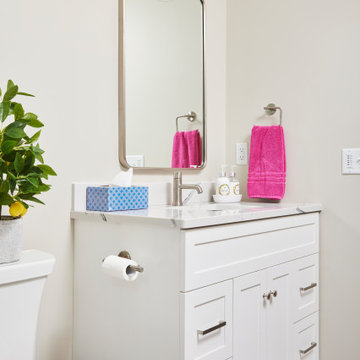
Paint: Walls – SW-7029 Agreeable Gray, Ruvati Krona 17" Rectangular Porcelain undermount bathroom sink with overflow.
Mid-sized trendy 3/4 ceramic tile, gray floor and single-sink corner shower photo in Minneapolis with recessed-panel cabinets, white cabinets, a two-piece toilet, beige walls, an undermount sink, quartz countertops, white countertops and a freestanding vanity
Mid-sized trendy 3/4 ceramic tile, gray floor and single-sink corner shower photo in Minneapolis with recessed-panel cabinets, white cabinets, a two-piece toilet, beige walls, an undermount sink, quartz countertops, white countertops and a freestanding vanity
 Fireclay Tile
Kate Arends
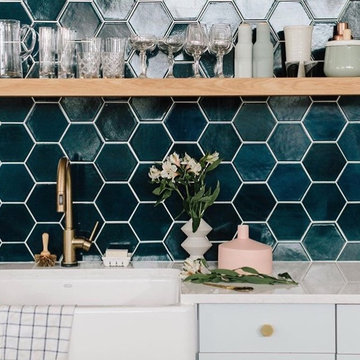
Example of a trendy home design design in San Francisco with white cabinets, blue backsplash, ceramic backsplash and an island
Example of a trendy home design design in San Francisco with white cabinets, blue backsplash, ceramic backsplash and an island

 Rick's Renovations Inc
This is a minor remodel in a small hall bath. All cosmetic with no structural changes
Example of a classic bathroom design in Richmond
Example of a classic bathroom design in Richmond




 Interiors by Jennifer Dennis
Stacy Zarin Goldberg Photography
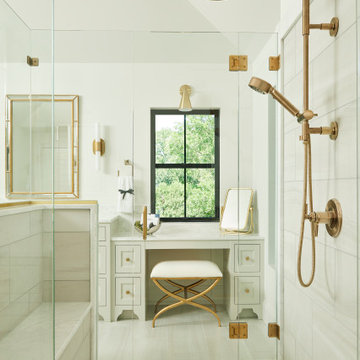
Example of a transitional 3/4 blue tile marble floor and white floor drop-in bathtub design in DC Metro with blue walls, shaker cabinets, beige cabinets, an undermount sink, marble countertops and white countertops
Example of a transitional 3/4 blue tile marble floor and white floor drop-in bathtub design in DC Metro with blue walls, shaker cabinets, beige cabinets, an undermount sink, marble countertops and white countertops


 Michael Nash Design, Build & Homes
2011 NARI CAPITAL COTY FINALIST AWARD WINNER
This 1970’s split-level single-family home in an upscale Arlington neighborhood had been neglected for years. With his surrounding neighbors all doing major exterior and interior remodeling, however, the owner decided it was time to renovate his property as well. After several consultation meetings with the design team at Michael Nash Design, Build & Homes, he settled on an exterior layout to create an Art & Craft design for the home.
It all got started by excavating the front and left side of the house and attaching a wrap-around stone porch. Key design attributes include a black metal roof, large tapered columns, blue and grey random style flag stone, beaded stain ceiling paneling and an octagonal seating area on the left side of this porch. The front porch has a wide stairway and another set of stairs leads to the back yard.
All exterior walls of the home were modified with new headers to allow much larger custom-made windows, new front doors garage doors, and French side and back doors. A custom-designed mahogany front door with leaded glass provides more light and offers a wider entrance into the home’s living area.
Design challenges included removing the entire face of the home and then adding new insulation, Tyvek and Hardiplank siding. The use of high-efficiency low-e windows makes the home air tight.
The Arts & Crafts design touches include the front gable over the front porch, the prairie-style grill pattern on the windows and doors, the use of tapered columns sitting over stone columns and the leaded glass front door. Decorative exterior lighting provides the finishing touches to this look.
Inside, custom woodwork, crown molding, custom glass cabinets and interior pillars carry the design. Upon entering the space, visitors face a large partition that separates the living area from a gourmet Arts & Crafts kitchen and dining room.
The home’s signature space, the kitchen offers contrasting dark and light cherry cabinets. Wide plank hard wood floors, exotic granite counters and stainless steel professional-grade appliances make this a kitchen fit for any chef.

 Art and Cement Construction LLC
Photos By Dave Roe
Inspiration for a mid-sized transitional white tile and porcelain tile porcelain tile drop-in bathtub remodel in DC Metro with an undermount sink, flat-panel cabinets, white cabinets, quartz countertops, a two-piece toilet and gray walls
Inspiration for a mid-sized transitional white tile and porcelain tile porcelain tile drop-in bathtub remodel in DC Metro with an undermount sink, flat-panel cabinets, white cabinets, quartz countertops, a two-piece toilet and gray walls





 Mariano & Co., LLC
Mid-sized farmhouse master beige tile and porcelain tile porcelain tile and brown floor walk-in shower photo in Phoenix with raised-panel cabinets, black cabinets, a two-piece toilet, gray walls, an undermount sink, quartz countertops and white countertops
 Lugbill Designs
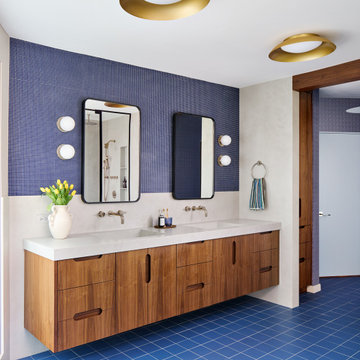
Large 1960s master blue tile and mosaic tile porcelain tile, blue floor and double-sink alcove shower photo in Chicago with louvered cabinets, brown cabinets, blue walls, an integrated sink, quartz countertops, white countertops, a floating vanity and a hinged shower door

Sponsored
Sunbury, OH

J.Holderby - Renovations
Franklin County's Leading General Contractors - 2X Best of Houzz!
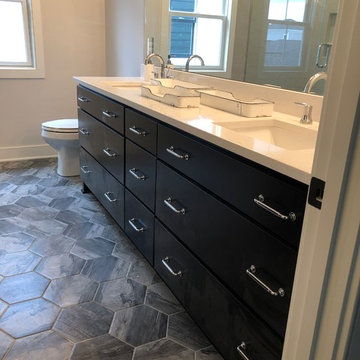


 North Shore Kitchen & Bath
Decorative linear tile accents the recessed niche. Wall tile is Daltile Ambassador in Wanderlust White.
Freestanding bathtub - mid-sized gray tile and porcelain tile porcelain tile freestanding bathtub idea in Milwaukee with a one-piece toilet, gray walls and a pedestal sink
Freestanding bathtub - mid-sized gray tile and porcelain tile porcelain tile freestanding bathtub idea in Milwaukee with a one-piece toilet, gray walls and a pedestal sink

 Weinstein Supply
Kohler Artifacts single handle bathroom sink faucet; Kohler Vox Vessel above counter rectangular sink
Minimalist bathroom photo in Philadelphia
Minimalist bathroom photo in Philadelphia
223