
Search results for "Rectangular bathroom" in Home Design Ideas
 Crownover Company
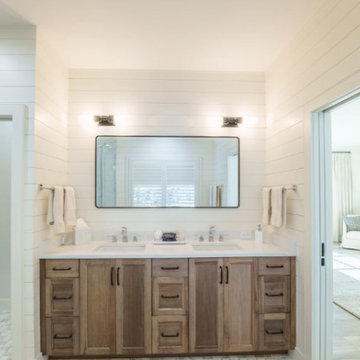
This modern farmhouse bathroom features a rich wooden double vanity paired with matte black hardware and a crisp white quartz countertop. Horizontal white shiplap walls brighten the space, complementing the rectangular vanity mirror and sleek dual light fixtures for a clean, cohesive, and functional design.

 lisa furey interiors
Small farmhouse kids' blue tile and glass tile porcelain tile and gray floor alcove bathtub photo in Charleston with shaker cabinets, gray cabinets, a two-piece toilet, white walls, a vessel sink, marble countertops and gray countertops
 Dimensions in Wood Inc
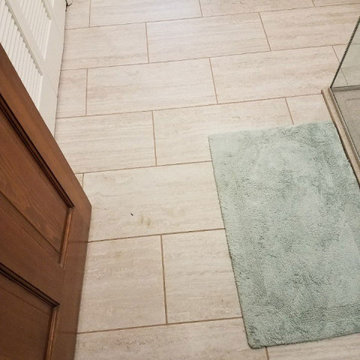
This bathroom remodel in Fulton, Missouri started out by removing sheetrock, old wallpaper and flooring, taking the bathroom nearly down to the studs before its renovation.
Then the Dimensions In Wood team laid ceramic tile flooring throughout. A fully glassed-in, walk-in Onyx base shower was installed with a handheld shower sprayer, a handicap-accessible, safety grab bar, and small shower seat.
Decorative accent glass tiles add an attractive element to the floor-to-ceiling shower tile, and also extend inside the two shelf shower niche. A full bathtub still gives the home owners the option for a shower or a soak.
The single sink vanity has a Taj Mahal countertop which is a quartzite that resembles Italian Calacatta marble in appearance, but is much harder and more durable. Custom cabinets provide ample storage and the wall is protected by a glass tile backsplash which matches the shower.
Recessed can lights installed in the ceiling keep the bathroom bright, in connection with the mirror mounted sconces.
Finally a custom toilet tank topper cabinet with crown moulding adds storage space.
Contact Us Today to discuss Translating Your Bathroom Remodeling Vision into a Reality.
Find the right local pro for your project
 Murley's Floor Covering
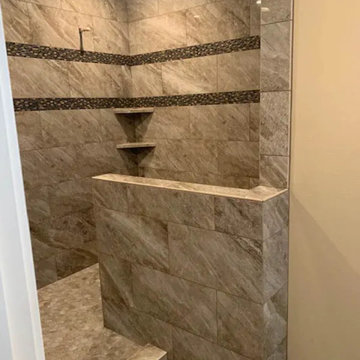
Bathroom project in Kennewick, Washington, completed by the Murley's Floor Covering team. Tiled walk-in shower with a half-wall. Grey-brown tiled pattern, rectangular tiles, and a well-lit shower.

 Denise Quade Design
White vanity cabinets were used in this basement bathroom. Marble looking quartz countertops with rectangular undermount sinks were selected. Tilting mirrors and light bars were centered over each sink.

 Lee Edwards - residential design
Situated on the west slope of Mt. Baker Ridge, this remodel takes a contemporary view on traditional elements to maximize space, lightness and spectacular views of downtown Seattle and Puget Sound. We were approached by Vertical Construction Group to help a client bring their 1906 craftsman into the 21st century. The original home had many redeeming qualities that were unfortunately compromised by an early 2000’s renovation. This left the new homeowners with awkward and unusable spaces. After studying numerous space plans and roofline modifications, we were able to create quality interior and exterior spaces that reflected our client’s needs and design sensibilities. The resulting master suite, living space, roof deck(s) and re-invented kitchen are great examples of a successful collaboration between homeowner and design and build teams.

 Contact Renovations & Custom Homes Ltd.
Digital Video Listings
Mudroom - small contemporary porcelain tile and gray floor mudroom idea in Edmonton with gray walls and a white front door
Mudroom - small contemporary porcelain tile and gray floor mudroom idea in Edmonton with gray walls and a white front door



 Cabinet-S-Top
In this bathroom, a Medallion Cherry – Solare Potter’s Mill Silhouette vanity in French Roast finish with brushed nickel hardware was installed with a matching medicine cabinet. On the countertop is Zodiaq Quartz Venetian Crème Color in polish finish with as eased edge 4” backsplash and attached oval sink. A Moen Eva faucet in brushed nickel with matching towel bars, paper holder, hand held shower and grab bars were installed with a Cardinal semi-frameless clear shower door. On the shower walls is American Olean 12”x24” Crema mosaic tile. And on the floor is Daltile Gaineswood 6”x24” flooring. A 38” x 33” glass block window was installed in the shower.

 Andrew Design & Consulting, LLC
A dark coat closet was opened to allow for brightness in the stair hall and easy access for guests.
Example of a small arts and crafts reach-in closet design in Seattle with shaker cabinets and white cabinets
Example of a small arts and crafts reach-in closet design in Seattle with shaker cabinets and white cabinets

 K.Scott Construction LLC
Alcove shower - small coastal 3/4 cement tile floor and multicolored floor alcove shower idea in New York with furniture-like cabinets, white cabinets, a two-piece toilet, white walls, an undermount sink, quartz countertops, a hinged shower door and white countertops


 accents + interiors
Jake Boyd Photography
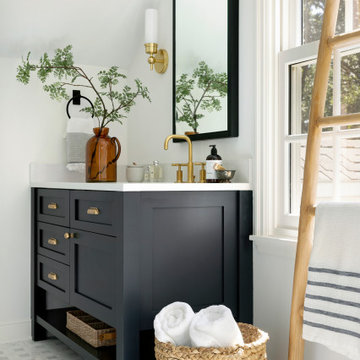
Example of a mid-sized transitional gray tile and stone tile marble floor alcove bathtub design with an integrated sink, furniture-like cabinets, gray cabinets, solid surface countertops, a one-piece toilet and gray walls
Example of a mid-sized transitional gray tile and stone tile marble floor alcove bathtub design with an integrated sink, furniture-like cabinets, gray cabinets, solid surface countertops, a one-piece toilet and gray walls




 Bradco Kitchens & Baths
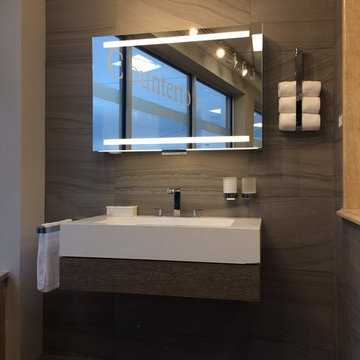
Rain shower with shower arm allows you to emerge from your shower completely refreshed.
Inspiration for a small modern 3/4 gray tile and ceramic tile medium tone wood floor alcove shower remodel in Los Angeles with a one-piece toilet, gray walls, a vessel sink and glass countertops
Inspiration for a small modern 3/4 gray tile and ceramic tile medium tone wood floor alcove shower remodel in Los Angeles with a one-piece toilet, gray walls, a vessel sink and glass countertops

 Nina Binder
 - Sister Moon
Small country powder room photo in New York with a vessel sink and wood countertops
Small country powder room photo in New York with a vessel sink and wood countertops

 All Eco Design Center
Ahmed Rizvi - Photo Credit
Inspiration for a mid-sized contemporary master gray tile and porcelain tile porcelain tile alcove shower remodel in DC Metro with flat-panel cabinets, gray cabinets, gray walls, a vessel sink and a one-piece toilet
Inspiration for a mid-sized contemporary master gray tile and porcelain tile porcelain tile alcove shower remodel in DC Metro with flat-panel cabinets, gray cabinets, gray walls, a vessel sink and a one-piece toilet

 Floor Pro South, LLC
Example of a minimalist kitchen design in Atlanta with recessed-panel cabinets, dark wood cabinets, granite countertops, beige backsplash and stone tile backsplash

Sponsored
Delaware, OH

Buckeye Basements, Inc.
Central Ohio's Basement Finishing ExpertsBest Of Houzz '13-'21

 Project Construction LLC
Example of a mid-sized transitional master gray tile and ceramic tile ceramic tile and white floor corner shower design in Phoenix with flat-panel cabinets, gray cabinets, a two-piece toilet, white walls, an undermount sink, quartz countertops, a hinged shower door and white countertops
Example of a mid-sized transitional master gray tile and ceramic tile ceramic tile and white floor corner shower design in Phoenix with flat-panel cabinets, gray cabinets, a two-piece toilet, white walls, an undermount sink, quartz countertops, a hinged shower door and white countertops

 The Home Concepts Group
Countertops: Cambria Quartz Torquay with Dakota undermount rectangle sink and Delta Vero single hole faucet.
Bathroom - transitional bathroom idea
Bathroom - transitional bathroom idea

 Besch Architecture
Peter Nilson Photography
Inspiration for an industrial master porcelain tile porcelain tile drop-in bathtub remodel in Chicago with an undermount sink, raised-panel cabinets, dark wood cabinets, quartzite countertops, a one-piece toilet and white walls
Inspiration for an industrial master porcelain tile porcelain tile drop-in bathtub remodel in Chicago with an undermount sink, raised-panel cabinets, dark wood cabinets, quartzite countertops, a one-piece toilet and white walls
231