
Search results for "Rectangular bathroom" in Home Design Ideas


 Preteroti Consulting (Johnny Rhino Kit & Bath)
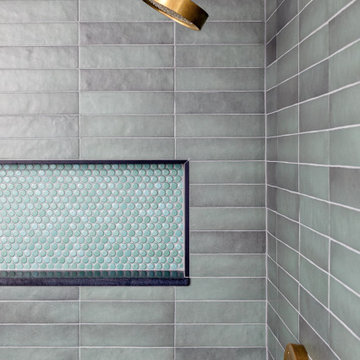
This master bathroom was in desperate need of a remodel. The compact master bathroom was cramped and out dated. Johnny Rhino stepped in to create a more open, bright, and comfortable space without knocking out walls. The installation of floor-to-ceiling cabinetry, a medicine cabinet inset into the wall, recessed lighting as well as wall-mounted lighting, and a pocket door helped to really open up this space!
Tabitha Stephens

 Frances Herrera Interior Design
This guest house and courtyard was part of the 2014 Designer Show House in Lighthouse Point, Florida benefitting Food for the Poor.
My vision was a space that allowed guests to be transported, which is why I selected the guesthouse and courtyard. With careful attention to every detail, I created a modern sanctuary filled with exquisite, unique pieces that revive the spirit and inspire curiosity. It's a space where guests will feel transported with exotic elegance and leave invigorated.
Find the right local pro for your project

 CSpace Architecture and Design Inc.
The master bathroom has two individual vanitoes with a dark espresso wood finish, quartz countertop, and rectangular pedestral sinks. The flooring is a carrara white marble, with the walls in a very light blue to contrast with the warm colors of the millwork.
Photo Credit: Christopher Casariego

 Dawn Hearn Interior Design
Fine Focus Photography - Tre Dunham
Example of a transitional bathroom design in Austin
Example of a transitional bathroom design in Austin

 Amantea Architects
Large minimalist backyard concrete and rectangular aboveground pool house photo in Toronto

 THINK Architecture, Inc.
Inspiration for a large rustic master ceramic tile and brown floor bathroom remodel in Salt Lake City with flat-panel cabinets, medium tone wood cabinets, gray walls, granite countertops, a vessel sink and gray countertops



 Epoch Solutions, Inc.
Small trendy 3/4 yellow tile terrazzo floor and multicolored floor bathroom photo in Tampa with a wall-mount toilet, a wall-mount sink and white walls


 Anything Around The House Home Repair
Example of a small minimalist master white tile and subway tile ceramic tile bathroom design in Austin with gray cabinets, blue walls, an undermount sink, granite countertops and recessed-panel cabinets

 Valor Home
This photo changes the perspective providing the viewer a view from the entry way. The main focus being the lovely double bowl vanity top. This design is perfect for a couple who loves doing things together but don't necessarily like to share. The vanity top is constructed from granite and the cabinets below are Wolf Saginaw cabinets in dark chestnut. These not only give the room fantastic aesthetic value; they are also practical for storage, providing lots of space and reducing clutter on the granite vanity top. Above each sink are beautiful mirrors.


 TilesMax Remodeling
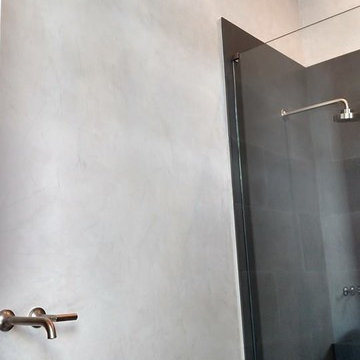
Mid-sized minimalist master gray tile and cement tile gray floor corner shower photo in Atlanta with shaker cabinets, white cabinets, gray walls, an undermount sink, quartz countertops, a hinged shower door and white countertops



 Dana Snyder CKBD
Example of a mid-sized trendy master beige tile and porcelain tile porcelain tile alcove bathtub design in DC Metro with an undermount sink, flat-panel cabinets, light wood cabinets, quartz countertops, a two-piece toilet and blue walls

 MAWR Design
Whittney Parkinson
Freestanding bathtub - large country master white tile ceramic tile freestanding bathtub idea in Indianapolis with an undermount sink, recessed-panel cabinets, gray cabinets, marble countertops, a one-piece toilet and white walls
Freestanding bathtub - large country master white tile ceramic tile freestanding bathtub idea in Indianapolis with an undermount sink, recessed-panel cabinets, gray cabinets, marble countertops, a one-piece toilet and white walls

 StudioHOFF Architecture
Master bathroom in highlands pop top.
Example of a mid-sized classic master white tile and ceramic tile porcelain tile drop-in bathtub design in Denver with an undermount sink, recessed-panel cabinets, white cabinets, marble countertops, a one-piece toilet and blue walls
Example of a mid-sized classic master white tile and ceramic tile porcelain tile drop-in bathtub design in Denver with an undermount sink, recessed-panel cabinets, white cabinets, marble countertops, a one-piece toilet and blue walls



 Red House Design Build
Instagram: @redhousedesignbuild
Bathroom - transitional bathroom idea in Providence
Bathroom - transitional bathroom idea in Providence

 Sol Cal Construction
Inspiration for a mid-sized contemporary 3/4 beige tile ceramic tile bathroom remodel in Los Angeles with raised-panel cabinets, white cabinets, a two-piece toilet, beige walls and an undermount sink
 Brad Cox, Architect, Inc.
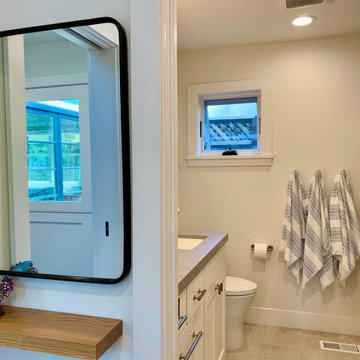
This bathroom has a heated floor and a shower over an extra-deep tub. The mirror just outside allows two people to get ready at the same time without trying to crowd into the bathroom.
233