
Search results for "Rectangular bathroom" in Home Design Ideas

 Walker Zanger
Virchow Residence in Toluca Lake, CA shower featuring Cafe Milk 3" x 12". For more information on Cafe, visit http://walkerzanger.com/collections/products.php?view=mat&mat=Ceramic%20and%20Terracotta&coll=Caf%C3%A9

 Winsweiler Design
Marble top vanity with dual rectangular undermount sinks and chrome fixtures.
Bathroom - mid-sized modern master white tile and marble tile marble floor bathroom idea in Seattle with flat-panel cabinets, medium tone wood cabinets, beige walls, an undermount sink and marble countertops
Bathroom - mid-sized modern master white tile and marble tile marble floor bathroom idea in Seattle with flat-panel cabinets, medium tone wood cabinets, beige walls, an undermount sink and marble countertops
 FabDiggity Inc.
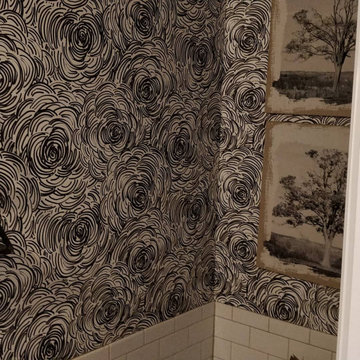
Mid-sized transitional white tile and subway tile wallpaper powder room photo in Atlanta with multicolored walls and a pedestal sink
Find the right local pro for your project

 Knocknock
Bathroom with tiling details. Paul Dyer photography
Small 1960s master gray tile and ceramic tile ceramic tile and white floor drop-in bathtub photo in San Francisco with a vessel sink, flat-panel cabinets, medium tone wood cabinets, wood countertops, a one-piece toilet and white walls
Small 1960s master gray tile and ceramic tile ceramic tile and white floor drop-in bathtub photo in San Francisco with a vessel sink, flat-panel cabinets, medium tone wood cabinets, wood countertops, a one-piece toilet and white walls

 All About Flooring
Eat-in kitchen - mid-sized modern l-shaped vinyl floor and gray floor eat-in kitchen idea with an undermount sink, flat-panel cabinets, white cabinets, quartzite countertops, gray backsplash, marble backsplash, stainless steel appliances and an island

 Cotner Building & Remodeling Company, LLC
Example of a farmhouse 3/4 beige tile and gray tile white floor alcove shower design in Boise with shaker cabinets, brown cabinets, gray walls, an undermount sink and white countertops

 PS Lehman, Inc.
Inspiration for a large contemporary 3/4 gray tile and porcelain tile double-sink alcove shower remodel in Chicago with flat-panel cabinets, medium tone wood cabinets, an integrated sink, a hinged shower door, white countertops and a built-in vanity



 Chi Renovation & Design
The space for the master bathroom is deceptively small. The glass enclosure opposite of the shower is a toilet closet for full privacy while making the space feel larger with the addition of the frosted glass. A floating vanity also visually tricks the eye into thinking the space is larger by keeping the flooring visible
all the way under the vanity.
Designed by Chi Renovation & Design who serve Chicago and it's surrounding suburbs, with an emphasis on the North Side and North Shore. You'll find their work from the Loop through Lincoln Park, Skokie, Wilmette, and all of the way up to Lake Forest.
For more about Chi Renovation & Design, click here: https://www.chirenovation.com/
To learn more about this project, click here: https://www.chirenovation.com/galleries/bathrooms/

 Archmodern
Inspiration for a mid-sized modern master cement tile corner bathtub remodel in New York with flat-panel cabinets, dark wood cabinets, white walls, a trough sink and quartzite countertops

 Michelle Mohlere Interior Color & Design
Bath remodel. Mexican porclien toilet and pedestal sink.
Bright tangerine walls.
Mid-sized eclectic 3/4 white tile and ceramic tile dark wood floor alcove shower photo in Los Angeles with a two-piece toilet, orange walls and a pedestal sink
Mid-sized eclectic 3/4 white tile and ceramic tile dark wood floor alcove shower photo in Los Angeles with a two-piece toilet, orange walls and a pedestal sink


 Wesley-Wayne Interiors, LLC
This clean, tailored guest bedroom is reminiscent of a luxury hotel.
Design: Wesley-Wayne Interiors
Photo: Dan Piassick
Example of a large tuscan master dark wood floor bedroom design with yellow walls
Example of a large tuscan master dark wood floor bedroom design with yellow walls

 Jacob Hand Photography + Motion
Jacob Hand
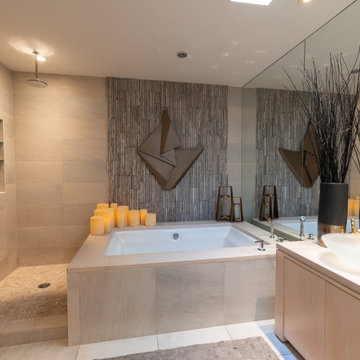
Trendy master beige tile corner shower photo in Chicago with an undermount sink, flat-panel cabinets, black cabinets, an undermount tub and black walls
Trendy master beige tile corner shower photo in Chicago with an undermount sink, flat-panel cabinets, black cabinets, an undermount tub and black walls
Sponsored
Columbus, OH
Transforming Spaces in Columbus

Daniel Home
Premier Interior Design Team Transforming Spaces in Franklin Co, Ohio


 Suzanne Kristine Interiors
seattle home tours
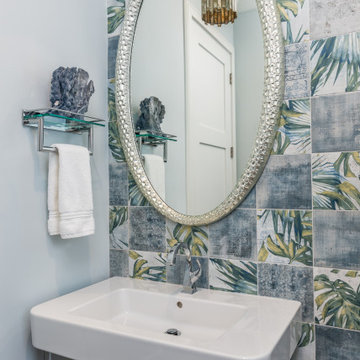
Example of a mid-sized mid-century modern master ceramic tile and gray tile porcelain tile and gray floor walk-in shower design in Seattle with flat-panel cabinets, brown cabinets, a two-piece toilet, gray walls, an undermount sink, quartz countertops and white countertops
Example of a mid-sized mid-century modern master ceramic tile and gray tile porcelain tile and gray floor walk-in shower design in Seattle with flat-panel cabinets, brown cabinets, a two-piece toilet, gray walls, an undermount sink, quartz countertops and white countertops


 WEST ELEVATION ARCHITECTS INC
Existing cabinets were re-purposed, Laundry center removed from kitchen, and opening created to central hall, providing improved circulation, daylighting and cross-ventilation. New appliances, flooring & cabinet hardware were integrated into existing kitchen.
David Patterson Photography
Sponsored
Grove City, OH

AIS Renovations
Custom Craftsmanship & Construction Solutions in Franklin County, Ohio

 Intelligent Design Group
Inspiration for a mid-sized transitional master beige tile and ceramic tile porcelain tile, beige floor and double-sink alcove bathtub remodel in Toronto with flat-panel cabinets, dark wood cabinets, a one-piece toilet, pink walls, a vessel sink, marble countertops, a hinged shower door, gray countertops and a freestanding vanity

 Advantage Design + Remodel
Bathroom - mid-sized traditional master gray tile and ceramic tile travertine floor bathroom idea in Milwaukee with an undermount sink, furniture-like cabinets, white cabinets, a one-piece toilet and green walls

 lisa furey interiors
Example of a mid-sized country 3/4 mosaic tile floor, multicolored floor and single-sink bathroom design in Philadelphia with shaker cabinets, white cabinets, white walls, an undermount sink, gray countertops and a built-in vanity
194