
Search results for "Rectangular bathroom" in Home Design Ideas

 CIRCLE Design Studio
Bill Hazlegrove
Drop-in bathtub - mid-sized contemporary master gray tile and porcelain tile porcelain tile drop-in bathtub idea in Richmond with flat-panel cabinets, medium tone wood cabinets, granite countertops and gray walls
Drop-in bathtub - mid-sized contemporary master gray tile and porcelain tile porcelain tile drop-in bathtub idea in Richmond with flat-panel cabinets, medium tone wood cabinets, granite countertops and gray walls

 TWS Stone and Tile Inc.
Example of a transitional gray tile and stone tile marble floor walk-in shower design in Atlanta

 LaFauci Tile and Marble
6" Statuario border with a 3" Bardiglio border and then filled with 2" Statuario hexagon
Mid-sized elegant master white tile and stone tile marble floor corner shower photo in Boston with an undermount sink, recessed-panel cabinets, white cabinets, marble countertops, an undermount tub and a two-piece toilet
Mid-sized elegant master white tile and stone tile marble floor corner shower photo in Boston with an undermount sink, recessed-panel cabinets, white cabinets, marble countertops, an undermount tub and a two-piece toilet
Find the right local pro for your project


 Change Your Bathroom©
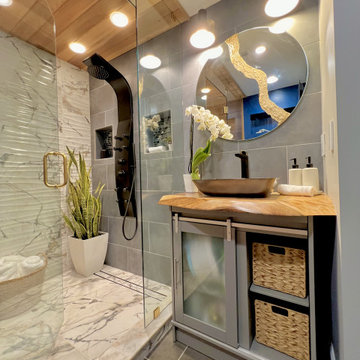
This transformation started with a builder grade bathroom and was expanded into a sauna wet room. With cedar walls and ceiling and a custom cedar bench, the sauna heats the space for a relaxing dry heat experience. The goal of this space was to create a sauna in the secondary bathroom and be as efficient as possible with the space. This bathroom transformed from a standard secondary bathroom to a ergonomic spa without impacting the functionality of the bedroom.
This project was super fun, we were working inside of a guest bedroom, to create a functional, yet expansive bathroom. We started with a standard bathroom layout and by building out into the large guest bedroom that was used as an office, we were able to create enough square footage in the bathroom without detracting from the bedroom aesthetics or function. We worked with the client on her specific requests and put all of the materials into a 3D design to visualize the new space.
Houzz Write Up: https://www.houzz.com/magazine/bathroom-of-the-week-stylish-spa-retreat-with-a-real-sauna-stsetivw-vs~168139419
The layout of the bathroom needed to change to incorporate the larger wet room/sauna. By expanding the room slightly it gave us the needed space to relocate the toilet, the vanity and the entrance to the bathroom allowing for the wet room to have the full length of the new space.
This bathroom includes a cedar sauna room that is incorporated inside of the shower, the custom cedar bench follows the curvature of the room's new layout and a window was added to allow the natural sunlight to come in from the bedroom. The aromatic properties of the cedar are delightful whether it's being used with the dry sauna heat and also when the shower is steaming the space. In the shower are matching porcelain, marble-look tiles, with architectural texture on the shower walls contrasting with the warm, smooth cedar boards. Also, by increasing the depth of the toilet wall, we were able to create useful towel storage without detracting from the room significantly.
This entire project and client was a joy to work with.

 Joann's Interiors
Example of a trendy master gray tile and porcelain tile porcelain tile bathroom design in Tampa

 Studio McGee
Shop the Look, See the Photo Tour here: https://www.studio-mcgee.com/studioblog/2016/4/4/modern-mountain-home-tour
Watch the Webisode: https://www.youtube.com/watch?v=JtwvqrNPjhU
Travis J Photography

Sponsored
Sunbury, OH

J.Holderby - Renovations
Franklin County's Leading General Contractors - 2X Best of Houzz!
 Mirrona LLC
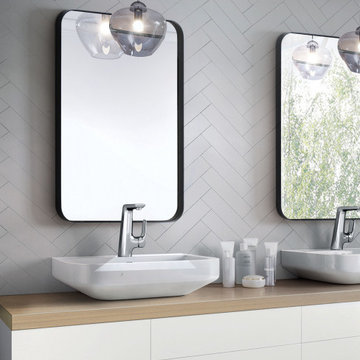
A rounded metal frame mirror that matches the bathroom vanities, along with a rectangular bathroom mirror, would likely feature a cohesive design aesthetic, with the same metal, finish used for both the mirror frame and the vanity.
These mirrors would work well in a modern or contemporary bathroom and would help to create a cohesive and polished look.

 Intelligent Design Group
Alcove bathtub - mid-sized transitional master beige tile and ceramic tile porcelain tile, beige floor and double-sink alcove bathtub idea in Toronto with flat-panel cabinets, dark wood cabinets, a one-piece toilet, pink walls, a vessel sink, marble countertops, a hinged shower door, gray countertops and a freestanding vanity

 Jennifer Grey Interiors Design & Color Specialist
To maximize the look of this fairly compact bathroom, we added large white 12x24 rectangular wall tile in the shower to expand the space visually, with an added band of vintage style penny tile fully wrapping around and inside the shower, in effort of creating the look of a larger space. For the shampoo niche, hex tile was added for visual contrast, which is also repeated on the shower floor.
Photography by Amy Bartlam
 Intelligent Design Group
Inspiration for a mid-sized transitional master beige tile and ceramic tile porcelain tile, beige floor and double-sink alcove bathtub remodel in Toronto with flat-panel cabinets, dark wood cabinets, a one-piece toilet, pink walls, a vessel sink, marble countertops, a hinged shower door, gray countertops and a freestanding vanity

 Advantage Design + Remodel
Example of a mid-sized classic master gray tile and ceramic tile travertine floor corner shower design in Milwaukee with an undermount sink, furniture-like cabinets, white cabinets, a two-piece toilet and green walls

 HOD Interiors - Shannon Marie Topf
Mid-sized elegant master gray tile and stone tile marble floor doorless shower photo in Chicago with an undermount sink, furniture-like cabinets, gray cabinets, marble countertops, an undermount tub and gray walls


 Gercken Construction Services
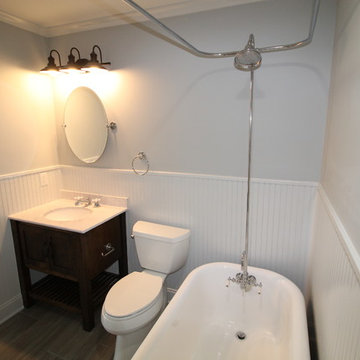
This remodeled bathroom features a claw-foot-style tub with a rectangular shower curtain ring and frameless mirror.
 Intelligent Design Group
Inspiration for a mid-sized transitional master beige tile and ceramic tile porcelain tile, beige floor and double-sink alcove bathtub remodel in Toronto with flat-panel cabinets, dark wood cabinets, a one-piece toilet, pink walls, a vessel sink, marble countertops, a hinged shower door, gray countertops and a freestanding vanity

 User
Inspiration for a large ceramic tile and brown floor corner shower remodel in Houston with a one-piece toilet and brown walls




 Stewart Design Group
Meg Landers Photos
Vintage Farmhouse Bathroom gets a modern sink
Example of a small country bathroom design
Example of a small country bathroom design

 Klopf Architecture
, Arterra Landscape Architects, and Flegels Construction updated a classic Eichler open, indoor-outdoor home. Expanding on the original walls of glass and connection to nature that is common in mid-century modern homes. The completely openable walls allow the homeowners to truly open up the living space of the house, transforming it into an open air pavilion, extending the living area outdoors to the private side yards, and taking maximum advantage of indoor-outdoor living opportunities. Taking the concept of borrowed landscape from traditional Japanese architecture, the fountain, concrete bench wall, and natural landscaping bound the indoor-outdoor space. The Truly Open Eichler is a remodeled single-family house in Palo Alto. This 1,712 square foot, 3 bedroom, 2.5 bathroom is located in the heart of the Silicon Valley.
Klopf Architecture Project Team: John Klopf, AIA, Geoff Campen, and Angela Todorova
Landscape Architect: Arterra Landscape Architects
Structural Engineer: Brian Dotson Consulting Engineers
Contractor: Flegels Construction
Photography ©2014 Mariko Reed
Location: Palo Alto, CA
Year completed: 2014

 Integrity Development & Construction, Inc.
Beautiful new modern bathroom featuring a floating wood countertop, ceramic vessel sink, and custom built-in corner shower with full height tile walls.
195