
Search results for "Rectangular bathroom" in Home Design Ideas

 Lehigh River Kitchens
Andrew Ball
Alcove bathtub - mid-sized transitional master beige tile and porcelain tile porcelain tile and beige floor alcove bathtub idea in Philadelphia with flat-panel cabinets, medium tone wood cabinets, a two-piece toilet, beige walls, a vessel sink, quartz countertops and a hinged shower door
Alcove bathtub - mid-sized transitional master beige tile and porcelain tile porcelain tile and beige floor alcove bathtub idea in Philadelphia with flat-panel cabinets, medium tone wood cabinets, a two-piece toilet, beige walls, a vessel sink, quartz countertops and a hinged shower door


 Nuela Designs
Example of a mid-sized cottage 3/4 bathroom design in Austin with medium tone wood cabinets, white walls, a vessel sink, white countertops and flat-panel cabinets
Find the right local pro for your project

 Coastal Signature Homes
This bonus room bathroom countertop is made from recycled glass bottles, a great way to be environmentally friendly. This Curava product is made with recycled glass pieces - a countertop that is beautiful, plus a good conversation piece. The polished faucets and mirror set the countertop and backsplash off quite nicely. The vanity is complete with a white enamel rectangular undermount sink.

 Corian Design UK
Corian® Delight bathtub (rectangular with top);
side panel in Corian® Sandalwood.
Bathroom - traditional bathroom idea
Bathroom - traditional bathroom idea


 AV Architects + Builders
Location: McLean, VA, USA
Our newest custom modern home, located in the heart of McLean, Virginia measures just over 8,700 square feet.
Situated on a beautiful lot on Old Chesterbrook Road, the modern home design takes advantage of the lot’s natural contours and sight-lines. Spread throughout three levels, the home contains five bedrooms, six full bathrooms, one half-bath, and a three-car garage.
The main level of our modern home design features an open-floor plan designed to entertain family and friends. The entry flows into both the grand dining room and the central area, dedicated to the kitchen, breakfast and a double height great room that opens to a large outdoor deck with picturesque views of the expansive backyard. Located just off the garage is a functional mudroom that features plenty of storage space. In addition to a large home office and powder room, the entire left wing is dedicated to a private master suite with an expansive custom his/her walk-in closet, a master bath with a rainfall shower and a free-standing soaking tub with his/her vanities.
The upper level of our modern home design features three generously sized en-suite bedrooms with full baths and closets with a full-size laundry room with plenty of storage space.
The lower level of our modern home design also features an en-suite guest bedroom with full bath and walk-in closets amenities. It also includes an expansive recreational room with a glass enclosed wine cellar to house your prized wine collection. To finish out the lower level, we added a full exercise room paired with a full bath with direct access to the outdoor terrace and complimented the house with plenty of storage space.
The materials we used for our modern home design are of the highest quality brands. We wanted to hand-select materials that would last for years to come, require little to no maintenance, and compliment the modern aesthetic of the home. The home features aluminum-clad oversized windows, Nichiha rectangular siding, and brick with a pastel finish; all brought together under a vacation style hip roof.
Overall, we wanted to create a modern home design that feels like a retreat but still offers all the required amenities a family needs to keep up with the fast pace of Northern Virginia.



 Intelligent Design Group
Inspiration for a contemporary master white tile and glass tile ceramic tile, brown floor and single-sink alcove bathtub remodel in Toronto with flat-panel cabinets, white cabinets, a one-piece toilet, beige walls, a vessel sink, quartz countertops, beige countertops, a niche and a floating vanity

 Oak Tree Construction
Example of a mid-sized classic cement tile ceramic tile bathroom design in Los Angeles with recessed-panel cabinets, dark wood cabinets, blue walls, a vessel sink and marble countertops

 User
Using a mid-century modern credenza for the vanity created a sense of history and a rich color contrast to the shower.
Jeff Ong, PostRain Productions

 FoxTile
Vincent Fox
Mid-sized minimalist master brown tile and stone tile slate floor drop-in bathtub photo in San Diego with a two-piece toilet and white walls
Mid-sized minimalist master brown tile and stone tile slate floor drop-in bathtub photo in San Diego with a two-piece toilet and white walls

 Inside Outside Inc
Undermount Tub Deck- Neptuno Bordeaux Granite.
Photo and Contracting by Nathanial Huckins
Walk-in shower - mid-sized traditional master beige tile and porcelain tile porcelain tile walk-in shower idea with an undermount sink, furniture-like cabinets, dark wood cabinets, granite countertops, an undermount tub, a one-piece toilet and beige walls
Walk-in shower - mid-sized traditional master beige tile and porcelain tile porcelain tile walk-in shower idea with an undermount sink, furniture-like cabinets, dark wood cabinets, granite countertops, an undermount tub, a one-piece toilet and beige walls

 By Design LLC
Mid-sized transitional master gray tile and ceramic tile ceramic tile double shower photo in Grand Rapids with an undermount sink, raised-panel cabinets, dark wood cabinets, quartz countertops, a one-piece toilet and gray walls
Mid-sized transitional master gray tile and ceramic tile ceramic tile double shower photo in Grand Rapids with an undermount sink, raised-panel cabinets, dark wood cabinets, quartz countertops, a one-piece toilet and gray walls




 Canyon Design Build
Rockridge, CA whole home renovation by Canyon Design Build, including kitchen, dining, living, transitions, and bathrooms.
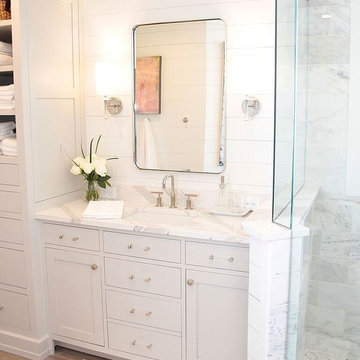
Mid-sized transitional 3/4 white tile and subway tile gray floor alcove bathtub photo in San Francisco with an undermount sink, quartzite countertops, white countertops, shaker cabinets, gray cabinets and gray walls
Mid-sized transitional 3/4 white tile and subway tile gray floor alcove bathtub photo in San Francisco with an undermount sink, quartzite countertops, white countertops, shaker cabinets, gray cabinets and gray walls

 Emily Moss Designs
Inspiration for a mid-sized coastal 3/4 white tile and ceramic tile porcelain tile, gray floor and single-sink corner shower remodel in Tampa with gray walls, a trough sink, a hinged shower door, gray countertops and a floating vanity



 CreeKraft Cultured Marble Products
Custom cultured marble shower panels along with ceiling gave this homeowner an easy clean....
Inspiration for a large timeless bathroom remodel
Inspiration for a large timeless bathroom remodel
 Atelier Renata Santos Machado
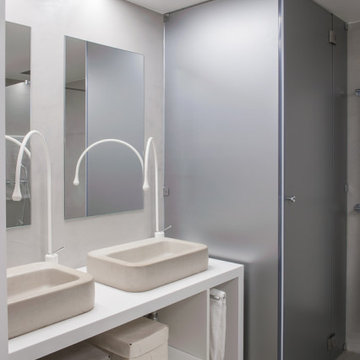
A rectangular basin is set below a mirror cabinet, with open vanity storage, grey wall tiles and a glass shower enclosure.

199