
Search results for "Rectangular bathroom" in Home Design Ideas


 Satin & Slate
Here's a complete bathroom remodel done for a family in Long Beach. Though this bathroom may look like a simple small and compact bathroom, this room holds a lot of great features. The main attraction of this bathroom comes from the open shower that is accompanied by a accented black tile wall. This shower is also featured with a full length niche for shower accessories and a bench for extra support. The bathroom is enhanced more by the golden features that come from the knobs and faucet. This bathroom is the perfect master bathroom extension.

 Bearded Builders
Example of a mid-sized classic 3/4 white tile and subway tile ceramic tile and white floor alcove shower design in Omaha with white walls, a pedestal sink and a hinged shower door
Find the right local pro for your project


 Neighborhood Homes LLC
Elaborate cabinets and a detailed pattern in the marble of the tub make for a luxurious master bath.
Example of a mid-sized classic white tile and stone tile marble floor drop-in bathtub design in Phoenix with an undermount sink, recessed-panel cabinets, dark wood cabinets, marble countertops and beige walls
Example of a mid-sized classic white tile and stone tile marble floor drop-in bathtub design in Phoenix with an undermount sink, recessed-panel cabinets, dark wood cabinets, marble countertops and beige walls





 User
Modern Surrey ensuite bathroom shot by Ben Tynegate: London based Architectural Photographer
Inspiration for a large modern master white tile and ceramic tile porcelain tile and brown floor freestanding bathtub remodel in Surrey with furniture-like cabinets, dark wood cabinets, a bidet, gray walls, a console sink and wood countertops
Inspiration for a large modern master white tile and ceramic tile porcelain tile and brown floor freestanding bathtub remodel in Surrey with furniture-like cabinets, dark wood cabinets, a bidet, gray walls, a console sink and wood countertops

 Milima Design
Kitchen - contemporary l-shaped light wood floor and beige floor kitchen idea in San Francisco with a single-bowl sink, flat-panel cabinets, light wood cabinets, gray backsplash, stainless steel appliances, an island and gray countertops
 User
Inspiration for a small transitional 3/4 slate floor and black floor alcove bathtub remodel in New York with open cabinets, medium tone wood cabinets, a two-piece toilet, white walls and a console sink


 Jan Gleysteen Architects, Inc
Photography by Richard Mandelkorn
Example of a transitional bathroom design in Boston
Example of a transitional bathroom design in Boston

 Drummond House Plans
Craftsman house plan # 3260-V3 by Drummond House Plans
Blueprints 7 PDF files available starting at $919
NEW CRAFTSMAN HOUSE PLAN WITH OPEN FLOOR PLAN
This three bedroom Craftsman has all of the features necessary to make it the perfect place to raise a growing family or even to adapt it to the needs of empty nesters by changing the third bedroom into a home office or study.
Upon entering the large entrance foyer, with wall to wall closet, through the door into the open floor plan layout adds to the feeling of space. Abundant windows along the front and side provide natural light throughout the large living room. A two sided fireplace separates the space to the dining room, which has room for a table that seats 6 whose patio doors open out onto the deck with a view to the back yard. The "L" shaped kitchen has a large, central island. which is the perfect place for casual meals.
The powder room and separate laundry area on the main floor are convenient features and the master bedroom has a walk-in closet, double vanity and large shower enclosure. The two other bedrooms share a private, Jack and Jill bathroom, accessible directly from each through pocket doors, with tub and double vanity.
The double garage has direct access to the inside of the home through a door to the split landing, a perfect feature to avoid unpleasant weather when bringing home the groceries!.

Sponsored
Columbus, OH

Trish Takacs Design
Award Winning & Highly Skilled Kitchen & Bath Designer in Columbus

 Lindye Galloway Interiors
Marisa Vitale Photography
www.marisavitale.com
Example of a country bathroom design in Los Angeles
Example of a country bathroom design in Los Angeles

 Bennett Lee Designs
Mountain style master carpeted and gray floor bedroom photo in Miami with beige walls, a ribbon fireplace and a metal fireplace
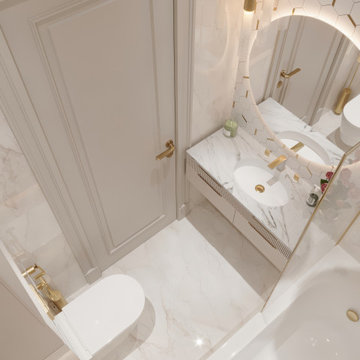
 OLEARY BATH
Angular perspective of our premium rectangular built-in bathtub, paired with floating vanity for a spa-like atmosphere.
Home design - contemporary home design idea
Home design - contemporary home design idea

 Badin Lake Builders
Example of a small arts and crafts multicolored tile porcelain tile powder room design with an undermount sink, white cabinets, solid surface countertops, a two-piece toilet and beige walls


 Overland Remodeling & Builders
LED light fixture, shaker door white vanity, caesarstone countertop, dornbracht wall mount faucet, gray paint, porcelain tile install in staggered pattern, glass tile backsplash. Erika Bierman Photography

 Bark and Skins
Inspiration for a coastal 3/4 white tile and glass sheet corner bathtub remodel in Los Angeles with flat-panel cabinets, light wood cabinets, blue walls, a drop-in sink and a one-piece toilet

 Meyer Design
Beautiful Jack and Jill Bathroom with individual vessels sinks and shared shower/toilet room.
Alcove bathtub - large transitional kids' beige tile and porcelain tile porcelain tile, beige floor, single-sink and vaulted ceiling alcove bathtub idea in Chicago with brown cabinets, a two-piece toilet, beige walls, quartzite countertops, beige countertops, a built-in vanity, furniture-like cabinets and a vessel sink
Alcove bathtub - large transitional kids' beige tile and porcelain tile porcelain tile, beige floor, single-sink and vaulted ceiling alcove bathtub idea in Chicago with brown cabinets, a two-piece toilet, beige walls, quartzite countertops, beige countertops, a built-in vanity, furniture-like cabinets and a vessel sink
202