
Search results for "Rectangular bathroom" in Home Design Ideas

 K Squared Builders - Dale Kramer
Zen Master Bath
Inspiration for a mid-sized master green tile and porcelain tile porcelain tile and brown floor japanese bathtub remodel in DC Metro with flat-panel cabinets, light wood cabinets, a one-piece toilet, green walls, a vessel sink, quartz countertops and a hinged shower door
Inspiration for a mid-sized master green tile and porcelain tile porcelain tile and brown floor japanese bathtub remodel in DC Metro with flat-panel cabinets, light wood cabinets, a one-piece toilet, green walls, a vessel sink, quartz countertops and a hinged shower door

 Chamberlain Cabinetry
Handel Architecture Interior Design
Example of a large minimalist powder room design in San Francisco with flat-panel cabinets, an integrated sink and marble countertops
Example of a large minimalist powder room design in San Francisco with flat-panel cabinets, an integrated sink and marble countertops

 Custom Surface Solutions
 (www.css-tile.com) - Owner Craig Thompson (512) 430-1215. This project shows a new construction master bathroom with two showers, and wall mounted vanities. Shower wall tile and vanity wall wainscots and floor base tile is 6" x 18" Carrera Marble on offset subway pattern. Shower floors are 5/8" Carrera Marble mosaic tile. All exposed edges including windows, shower walls, top wainscots and floor base are custom bull-nose profiled. Shower floor is custom mud set with SchluterSystems waterproofing and drain system.
Find the right local pro for your project

 StoneWorks, Inc.
Countertop for guest bathroom is 3CM thickness, Caesarstone in Nougat. This is a man made quartz with eased edge. We have an under mount rectangular sink with 4” backsplash. Perfect.

 User
Designed by: Kellie McCormick
McCormick & Wright
Photo taken by: Mindy Mellenbruch
Large elegant master beige tile and stone tile travertine floor doorless shower photo in San Diego with an undermount sink, raised-panel cabinets, white cabinets, granite countertops, a two-piece toilet and yellow walls
Large elegant master beige tile and stone tile travertine floor doorless shower photo in San Diego with an undermount sink, raised-panel cabinets, white cabinets, granite countertops, a two-piece toilet and yellow walls


 MAK Design + Build Inc.
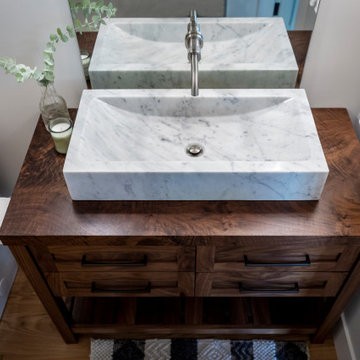
Example of a mid-sized classic dark wood floor and brown floor powder room design in Sacramento with shaker cabinets, brown cabinets, a two-piece toilet, gray walls, a vessel sink, wood countertops, brown countertops and a freestanding vanity
Sponsored
Grove City, OH

AIS Renovations
Custom Craftsmanship & Construction Solutions in Franklin County, Ohio

 Racing Green
Inspiration for a mid-sized contemporary master brown tile and stone tile slate floor and gray floor double shower remodel in Los Angeles with flat-panel cabinets, light wood cabinets, a one-piece toilet, white walls, an undermount sink, quartz countertops, a hinged shower door and white countertops

 GMI Design Group
The spa-like master bathroom features neutral colors that are accented with brilliant Cambria® Canterberry Quartz countertops and a combination of stone, marble and glass mosaic tile. The sloped ceiling features a realistic sky mural. Mirror-mounted sconces amplify the light as the new cabinetry makes the most of the high ceiling. A dedicated drawer for hair appliances is extra deep and has a built-in electrical strip and a tile base to prevent scorching.
The zero-entry shower gives a seamless look to the oblong tiles. Multiple tile mosaics in neutral colors add visual texture and interest. The faux painted ceiling lift the eye to the sloped ceiling.
Julie Austin Photography (www.julieaustinphotography.com)

 JNL Designs, LLC
Complete Bathroom Remodel. The existing shower was roughly 32" x 32" with a wall separating a closet for the opposing bathroom. The wall/closet was removed and the shower expanded to a 32"W x 42"L. Wood looking 6"x24" tile on the floor and 12"x12" tile on the walls. Tile-in drain installed along with 2 small corner benches. Rustic vanity with granite top and new light fixture.

Bathroom - contemporary dark wood floor and brown floor bathroom idea with white walls and a vessel sink

 Grand Home Solutions, Inc
As soon as entering the Master Bathroom a large double vanity greets you with rectangular vessel sinks and chrome faucet. The light fixtures add a feminine balance to the more masculine tile.

 Murdock Construction, Inc.
Alcove bathtub - mid-sized contemporary 3/4 white tile and ceramic tile porcelain tile and brown floor alcove bathtub idea in Ottawa with flat-panel cabinets, dark wood cabinets, a two-piece toilet, blue walls, an integrated sink and solid surface countertops

Sponsored
Sunbury, OH

J.Holderby - Renovations
Franklin County's Leading General Contractors - 2X Best of Houzz!

 Bonham Interior & Architecture
Mark Scowen - Intense Photography
Example of a mid-sized trendy gray tile and ceramic tile ceramic tile freestanding bathtub design in Auckland with a trough sink, flat-panel cabinets, dark wood cabinets, wood countertops and gray walls
Example of a mid-sized trendy gray tile and ceramic tile ceramic tile freestanding bathtub design in Auckland with a trough sink, flat-panel cabinets, dark wood cabinets, wood countertops and gray walls

 StoneWorks, Inc.
Another view of this guest bathroom with a little coastal overtone - perfect for a townhome on Hilton Head Island. The bathroom colors flow right into the bedroom, making this a welcome retreat for guests. The vanity has a natural Seagrass limestone counter with an undermount rectangular sink.

 Sea Interior Design
Inspiration for a small transitional 3/4 beige tile, white tile and stone slab ceramic tile drop-in bathtub remodel in Orange County with flat-panel cabinets, medium tone wood cabinets, a one-piece toilet, white walls, a drop-in sink and solid surface countertops

Sponsored
Sunbury, OH
J.Holderby - Renovations
Franklin County's Leading General Contractors - 2X Best of Houzz!

 FBC Remodel
©Finished Basement Company
Mid-sized trendy 3/4 alcove shower photo in Denver with flat-panel cabinets, dark wood cabinets, a one-piece toilet, beige walls, an undermount sink, quartz countertops, a hinged shower door and beige countertops
Mid-sized trendy 3/4 alcove shower photo in Denver with flat-panel cabinets, dark wood cabinets, a one-piece toilet, beige walls, an undermount sink, quartz countertops, a hinged shower door and beige countertops

 Karp Associates Inc.
Bathroom - mid-sized transitional 3/4 white floor bathroom idea with glass-front cabinets, white cabinets, white walls and a drop-in sink

 McIntosh Poris Architects
Balthazar Korab
Inspiration for a contemporary gray tile alcove shower remodel in Detroit with a vessel sink and wood countertops
Inspiration for a contemporary gray tile alcove shower remodel in Detroit with a vessel sink and wood countertops
201