
Search results for "Rectangular bathroom" in Home Design Ideas

 Barbra Bright Design
This floating walnut vanity is 72” long with two rectangular sinks, lending it a contemporary feel. The walnut grain runs horizontally and is consistent from one cabinet to the next (grain matched).
The 10” high backsplash captures the full height of the gooseneck faucets (Odin by Brizo). The glass tile is also installed horizontally and is repeated in both shower niches, thereby tying the two spaces together and adding an element of color to the master bathroom.
Andrew McKinney Photography

 User
Frameless shower, gray tile, subway tile, glass tile, windows, double vanity, white counter, floating toilet, rectangular spa tub, rectangular tub, chrome, wood cabinets, rectangular sink, over sized mirrors, contemporary, shower bench, floating vanity, rain shower, body jets, minimal

 Dawson Lupul Builders
Freestanding bathtub - transitional master gray floor freestanding bathtub idea in Austin with shaker cabinets, white cabinets, an undermount sink, a hinged shower door and gray countertops
Find the right local pro for your project

 Ashton Woods
Neutral colors make this bathroom feel fresh.
Drop-in bathtub - transitional gray tile drop-in bathtub idea in Atlanta with an integrated sink and white cabinets
Drop-in bathtub - transitional gray tile drop-in bathtub idea in Atlanta with an integrated sink and white cabinets
 Boyce Design + Build
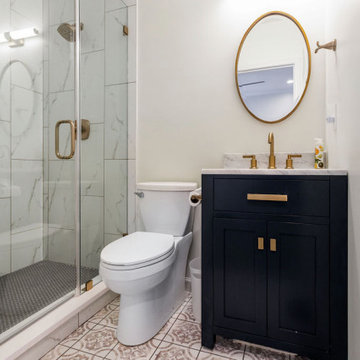
Modern blue and gold guest bathroom features a 24” navy blue vanity with white marble countertop, rectangular undermount sink and brushed bronze sink faucet. A frameless glass shower enclosure is finished with a light gray penny porcelain mosaic floor tile & white porcelain tile shower walls.

 Innovate Building Solutions
This glass block shower used a combination of 4 x 8 and 8 x 8 colored and frosted blocks for a unique and open feel for this small San Diego shower.
Inspiration for a small coastal master glass tile and white tile alcove shower remodel in San Diego with green walls
Inspiration for a small coastal master glass tile and white tile alcove shower remodel in San Diego with green walls

 Antony Architectural Stone
a master bathroom remodel - featuring polished white onyx vanity, double rectangular under mount sinks, brushed bronze hardware
Corner bathtub - modern white tile corner bathtub idea in Seattle with an undermount sink, beaded inset cabinets, medium tone wood cabinets, onyx countertops and a one-piece toilet
Corner bathtub - modern white tile corner bathtub idea in Seattle with an undermount sink, beaded inset cabinets, medium tone wood cabinets, onyx countertops and a one-piece toilet
Sponsored
Columbus, OH

Trish Takacs Design
Award Winning & Highly Skilled Kitchen & Bath Designer in Columbus

 kelly mcguill home
Inspiration for a transitional powder room remodel in Boston with flat-panel cabinets, gray cabinets, multicolored walls, an undermount sink and white countertops

 Interiors by Maite Granda
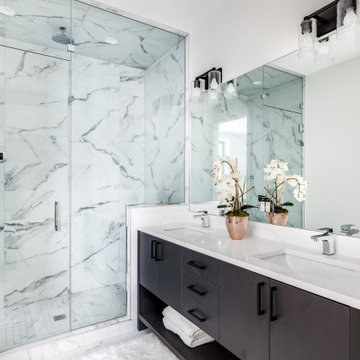
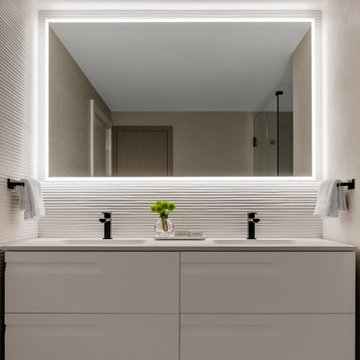
In the master bathroom design, we chose a double sink and a white vanity. The porcelain tile was finished with a large rectangular mirror and LED lighting.

 Kitchen Designs and More
Full Master Bathroom remodel featuring all new custom vanities, marble countertops, and all new marble flooring. Featured on the walls are wood-look porcelain tile and glass mosaic tile. Authorized Dealer of Medallion Cabinetry
 User
Frameless shower, gray tile, subway tile, glass tile, windows, double vanity, white counter, floating toilet, rectangular spa tub, rectangular tub, chrome, wood cabinets, rectangular sink, over sized mirrors, contemporary, shower bench, floating vanity, rain shower, body jets, minimal

 Premier Builder
This was a full-gut kitchen renovation that included removing a load bearing wall to expand into an adjacent room.
Small transitional l-shaped medium tone wood floor and brown floor eat-in kitchen photo with a double-bowl sink, shaker cabinets, gray cabinets, quartz countertops, white backsplash, subway tile backsplash, stainless steel appliances, no island and white countertops
Small transitional l-shaped medium tone wood floor and brown floor eat-in kitchen photo with a double-bowl sink, shaker cabinets, gray cabinets, quartz countertops, white backsplash, subway tile backsplash, stainless steel appliances, no island and white countertops



 McKean's Floor to Ceiling
Emser Cordova Noce 13x13 ceramic tile on the shower walls and floor with granite shower seat and corner shelves, Moen Eva Brushed Nickel bath fixtures and a clear glass shower door.

 South Cypress
The shower also has a classic 3″x6″ subway tile on the wall with marble accents strips and a custom niche and shelf.
www.btwimages.com
Example of a mid-sized trendy 3/4 white tile and subway tile porcelain tile alcove shower design in DC Metro with dark wood cabinets, marble countertops, a one-piece toilet, purple walls, shaker cabinets and an undermount sink
Example of a mid-sized trendy 3/4 white tile and subway tile porcelain tile alcove shower design in DC Metro with dark wood cabinets, marble countertops, a one-piece toilet, purple walls, shaker cabinets and an undermount sink
 Delphinium Design
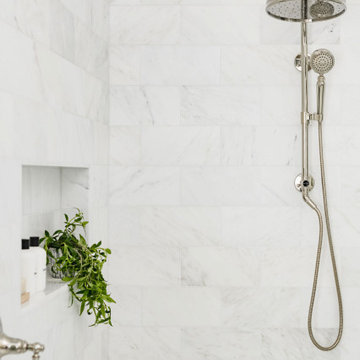
Detail of the polished nickel plumbing in the glass walk-in shower with a large shower niche and marble rectangular wall tiles the Providence Plantation neighborhood of Charlotte, NC

 Pedulla Tile and Contracting Design LLC
Mid-sized trendy master blue tile and porcelain tile porcelain tile alcove bathtub photo in New York with white cabinets, a two-piece toilet, blue walls, a vessel sink and solid surface countertops

Sponsored
Sunbury, OH

J.Holderby - Renovations
Franklin County's Leading General Contractors - 2X Best of Houzz!

 Shea Homes - Arizona
Inspiration for a mid-sized transitional master gray tile and porcelain tile porcelain tile alcove shower remodel in Phoenix with a one-piece toilet and gray walls

 Piedmont Floors
Alcove bathtub - mid-sized transitional gray tile and porcelain tile porcelain tile and gray floor alcove bathtub idea with an undermount sink, gray walls, recessed-panel cabinets and white cabinets

 Blackband Design
Example of a mid-sized beach style 3/4 blue tile medium tone wood floor and brown floor bathroom design in Orange County with white walls, a vessel sink, marble countertops, white countertops and white cabinets
209