
Search results for "Rectangular bathroom" in Home Design Ideas
 DC Interiors & Renovations
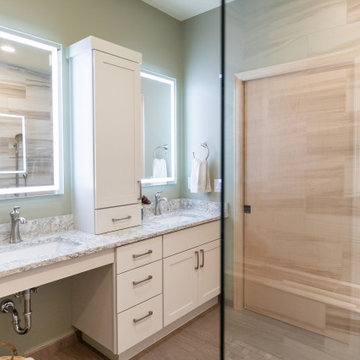
Mid-sized trendy 3/4 brown tile and porcelain tile terra-cotta tile, brown floor and double-sink walk-in shower photo with flat-panel cabinets, white cabinets, a two-piece toilet, green walls, an undermount sink, quartz countertops, beige countertops and a built-in vanity

 Prentiss Balance Wickline Architects
Photographer: Michael Skott
Small trendy gray one-story wood exterior home photo in Seattle
Small trendy gray one-story wood exterior home photo in Seattle

 Est Est, Inc.
Example of a tuscan multicolored tile and matchstick tile bathroom design in Phoenix with a trough sink
Find the right local pro for your project

 Daniel's Development Group Inc
Example of a transitional white tile alcove shower design in Los Angeles with dark wood cabinets

 Razzano Homes and Remodelers, Inc.
This is the other side of the rectangular bathroom space. This shower convert to a sauna as well. A proper exhaust fan were implemented for proper ventilation for reduced mildew and mold growth.


 Roomscapes Cabinetry and Design Center
Detail of built-in seating area and shower hand-held fixture.
Bathroom - coastal bathroom idea in Boston
Bathroom - coastal bathroom idea in Boston

Sponsored
Columbus, OH

Wannemacher Interiors
Customized Award-Winning Interior Design Solutions in Franklin Cnty OH


 Lux Builders & Remodeling Inc.
Bathroom - small modern 3/4 brown tile beige floor bathroom idea in Los Angeles

 The Barkleys Edina Realty
Totally updated Lecy built home. Beautiful master suite, porch with rock fireplace, granite & stainless kitchen, new baths & new shake roof. Outstanding spacious home. Beautiful back yard with fire pit and stunning landscaping.
http://bit.ly/1nMvrKd

 Jordan Iverson Signature Homes
Darius Kuzmickas
Drop-in bathtub - mid-sized modern master gray tile and porcelain tile porcelain tile drop-in bathtub idea with an undermount sink, flat-panel cabinets, dark wood cabinets, quartz countertops, a one-piece toilet and gray walls
Drop-in bathtub - mid-sized modern master gray tile and porcelain tile porcelain tile drop-in bathtub idea with an undermount sink, flat-panel cabinets, dark wood cabinets, quartz countertops, a one-piece toilet and gray walls

 Anything Around The House Home Repair
Example of a small minimalist master white tile and subway tile ceramic tile bathroom design in Austin with gray cabinets, blue walls, an undermount sink, granite countertops and recessed-panel cabinets

 StoneWorks, Inc.
The white marble - Italian Marble, Bianco Avion, is stunning in this sophisticated guest bathroom. The light gray walls pull out the colors of the polished marble vanity top.



 Michael Hershenson Architects
Example of a mid-sized trendy master light wood floor corner shower design in Chicago with furniture-like cabinets, light wood cabinets, white walls, a drop-in sink and marble countertops

 Clinton Glass Company
Frameless French door shower glass. French doors add the finishing touch to the shower. Customer chose C-Pull style handles in an Oil Rubbed Bronze finish. Photo ©Clinton Glass Company, Knoxville, TN.
 Bela Development
Mid-Century Modern Bathroom Design Ideas | Bathroom vanity and mirror
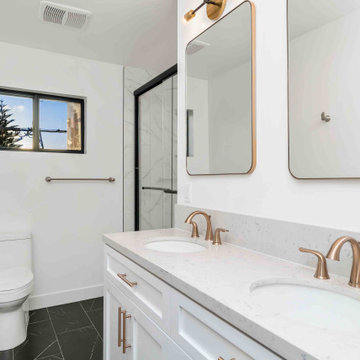
Inspiration for a 1960s bathroom remodel in Los Angeles
Inspiration for a 1960s bathroom remodel in Los Angeles

 Performance Kitchens & Home
White Shaker perimeter cabinets and a gray island create a luxury transitional kitchen. Quartzite countertops provide generous preparation and seating space, with a rectangular glass chandelier defining the island and a multicolored mosaic backsplash adding texture behind the cooking wall.
Text us at (484) 278-1764 or call (215) 482-0700 to explore your kitchen, bathroom or home transformation today.

Sponsored
Columbus, OH
Wannemacher Interiors
Customized Award-Winning Interior Design Solutions in Franklin Cnty OH

 NEWLOOK Development
Inspiration for a mid-sized master beige tile, brown tile and porcelain tile porcelain tile freestanding bathtub remodel in San Diego with shaker cabinets, white cabinets, a one-piece toilet, blue walls, an undermount sink and marble countertops
 Frankel Design Build
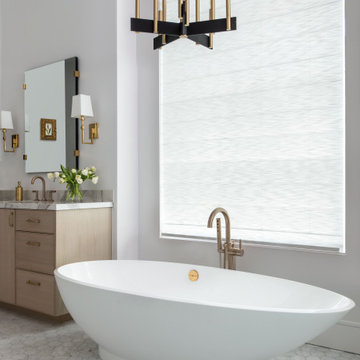
Large transitional master gray tile light wood floor and brown floor freestanding bathtub photo in Houston with light wood cabinets, brown walls, a drop-in sink, a hinged shower door and a built-in vanity


213