
Search results for "Rectangular bathroom" in Home Design Ideas

 Hermitage Kitchen Gallery LLC
Designer: Terri Sears
Photography: Melissa M. Mills
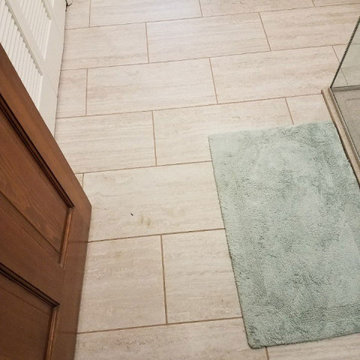
Inspiration for a mid-sized rustic master beige tile and stone tile travertine floor and beige floor bathroom remodel in Nashville with flat-panel cabinets, medium tone wood cabinets, quartz countertops, an undermount sink, beige walls and beige countertops
Inspiration for a mid-sized rustic master beige tile and stone tile travertine floor and beige floor bathroom remodel in Nashville with flat-panel cabinets, medium tone wood cabinets, quartz countertops, an undermount sink, beige walls and beige countertops

 Elizabeth Taich Design
 is a Chicago-based full-service interior architecture and design firm that specializes in sophisticated yet livable environments.
IC360 Images


Find the right local pro for your project

 Janet Brooks Design
Example of a southwest master beige floor freestanding bathtub design in Phoenix with flat-panel cabinets, dark wood cabinets, gray walls, a vessel sink and white countertops

 Twickenham Homes & Remodeling
Master Bathroom - Master Vanity
Inspiration for a large timeless master beige tile, brown tile, multicolored tile, white tile and ceramic tile ceramic tile bathroom remodel in Birmingham with shaker cabinets, a two-piece toilet, beige walls, an undermount sink, granite countertops and gray cabinets
Inspiration for a large timeless master beige tile, brown tile, multicolored tile, white tile and ceramic tile ceramic tile bathroom remodel in Birmingham with shaker cabinets, a two-piece toilet, beige walls, an undermount sink, granite countertops and gray cabinets

 Eddie Lee Inc.
Large elegant master bathroom photo in New York with furniture-like cabinets, medium tone wood cabinets and an undermount tub
 Dimensions in Wood Inc
This bathroom remodel in Fulton, Missouri started out by removing sheetrock, old wallpaper and flooring, taking the bathroom nearly down to the studs before its renovation.
Then the Dimensions In Wood team laid ceramic tile flooring throughout. A fully glassed-in, walk-in Onyx base shower was installed with a handheld shower sprayer, a handicap-accessible, safety grab bar, and small shower seat.
Decorative accent glass tiles add an attractive element to the floor-to-ceiling shower tile, and also extend inside the two shelf shower niche. A full bathtub still gives the home owners the option for a shower or a soak.
The single sink vanity has a Taj Mahal countertop which is a quartzite that resembles Italian Calacatta marble in appearance, but is much harder and more durable. Custom cabinets provide ample storage and the wall is protected by a glass tile backsplash which matches the shower.
Recessed can lights installed in the ceiling keep the bathroom bright, in connection with the mirror mounted sconces.
Finally a custom toilet tank topper cabinet with crown moulding adds storage space.
Contact Us Today to discuss Translating Your Bathroom Remodeling Vision into a Reality.



 Le Belle Maison Interiors Inc.
Danielle Khoury
Freestanding bathtub - mid-sized transitional kids' gray tile and stone tile porcelain tile freestanding bathtub idea in Dallas with a vessel sink, shaker cabinets, white cabinets, quartzite countertops and pink walls
Freestanding bathtub - mid-sized transitional kids' gray tile and stone tile porcelain tile freestanding bathtub idea in Dallas with a vessel sink, shaker cabinets, white cabinets, quartzite countertops and pink walls

 BEHR®
Wall & Fireplace Color: Radiant Silver MQ5-21
Trim & Cabinetry Color: Award Night MQ5-15
Inspiration for a contemporary living room remodel in Orange County
Inspiration for a contemporary living room remodel in Orange County
 May Construction, Inc.
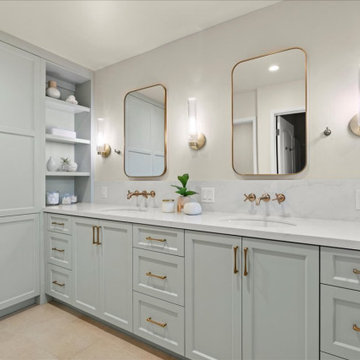
Masterpiece Retreat: The Master Bathroom
The master bathroom embodies the epitome of tranquility. Luxe gold fixtures complement the double vanity mirrors, trimmed in a warm Gilded" finish, their elongated rectangular shapes softened by rounded edges. The vanity, painted in a “Slate" hue, offers ample storage and features two undermount sinks atop a Polarstone Pure Opal countertop. Materika sand matte floor tiles provide a soothing foundation, while Dolomite shower walls and a Starphire glass half shower door create a seamless, light-filled space.

 MAS Design
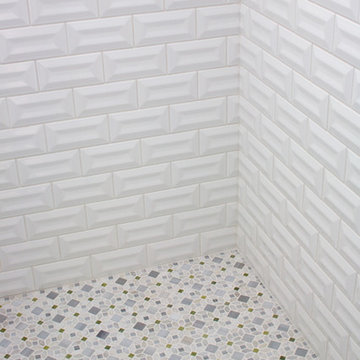
Curbless, open shower enclosure with Crossville 12 x 24 herringbone porcelain tile flooring.
Helynn Ospina Photography.
Inspiration for a mid-sized contemporary 3/4 white tile and ceramic tile ceramic tile and gray floor walk-in shower remodel in San Francisco with flat-panel cabinets, gray cabinets, a one-piece toilet, gray walls, an undermount sink and onyx countertops
Inspiration for a mid-sized contemporary 3/4 white tile and ceramic tile ceramic tile and gray floor walk-in shower remodel in San Francisco with flat-panel cabinets, gray cabinets, a one-piece toilet, gray walls, an undermount sink and onyx countertops
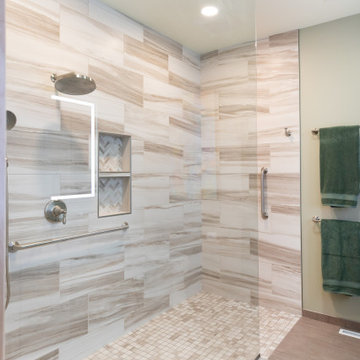
 DC Interiors & Renovations
Mid-sized trendy 3/4 brown tile and porcelain tile terra-cotta tile, brown floor and double-sink walk-in shower photo with flat-panel cabinets, white cabinets, a two-piece toilet, green walls, an undermount sink, quartz countertops, beige countertops and a built-in vanity

 Andrew Design & Consulting, LLC
A dark coat closet was opened to allow for brightness in the stair hall and easy access for guests.
Example of a small arts and crafts reach-in closet design in Seattle with shaker cabinets and white cabinets
Example of a small arts and crafts reach-in closet design in Seattle with shaker cabinets and white cabinets




 Regent Flooring Kitchen & Bath
Inspiration for a small timeless master beige tile and ceramic tile ceramic tile and beige floor drop-in bathtub remodel in Philadelphia with raised-panel cabinets, dark wood cabinets, white walls, an undermount sink, quartz countertops and a hinged shower door

 London Bay Homes
Transitional master gray tile gray floor freestanding bathtub photo in Miami with flat-panel cabinets, gray cabinets, white walls, an undermount sink and white countertops
 Regent Flooring Kitchen & Bath
Example of a small classic master beige tile and ceramic tile ceramic tile and beige floor drop-in bathtub design in Philadelphia with raised-panel cabinets, dark wood cabinets, white walls, an undermount sink, quartz countertops and a hinged shower door


 Total Solutions Group
Like this Plan? See more of this project on our website http://gokeesee.com/homeplans
HOME PLAN ID: C13-03186-62A
Uneek Image

 Advantage Design + Remodel
Inspiration for a mid-sized timeless master gray tile and ceramic tile travertine floor corner shower remodel in Milwaukee with an undermount sink, furniture-like cabinets, white cabinets, a two-piece toilet and green walls

 Bunker Workshop
NL Master Bathroom.
Example of a large minimalist master white tile painted wood floor and gray floor powder room design in Philadelphia with a wall-mount toilet and white walls
Example of a large minimalist master white tile painted wood floor and gray floor powder room design in Philadelphia with a wall-mount toilet and white walls
211