
Search results for "Rectangular bathroom" in Home Design Ideas
 Callen
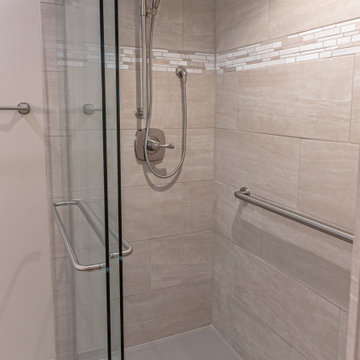
The shower features large rectangular ceramic tiling with decorative tile on the surrounding three sides.
Mid-sized elegant 3/4 beige tile and ceramic tile ceramic tile, white floor and double-sink alcove shower photo in Milwaukee with recessed-panel cabinets, dark wood cabinets, a two-piece toilet, beige walls, an undermount sink, quartz countertops, beige countertops, a niche and a built-in vanity
Mid-sized elegant 3/4 beige tile and ceramic tile ceramic tile, white floor and double-sink alcove shower photo in Milwaukee with recessed-panel cabinets, dark wood cabinets, a two-piece toilet, beige walls, an undermount sink, quartz countertops, beige countertops, a niche and a built-in vanity

 Liquid Interiors
Stunning simple bathroom design with composite stone sink, polished nickel tap, metallic copper effect ceramic tile feature wall and large rectangular mirror. Circadian lighting to change the lighting temperature throughout the day to recreate the suns colour patterns. Lighting emanates from behind the mirror and beneath the wall mounted floating sink cabinet that provides drawer storage.

 Spencer's Contracting LLC
On this project we started with a 8x10 space that was divided up between the vanity area and the shower/ water closet area. We removed all dividing walls and defined the shower space to take up one corner. Next, we focused on creating a modern design feel at the vanity area. We used all Mahogany wood to make the entry door and flat panel cabinet and stained it with a dark spanish cedar finish. We extended the length of the countertop to go into the shower space and function as a shelf and we created a large inset niche in the shower wall for all soap bottles, etc. This was an enjoyable collaboration with the homeowner to create this custom, modern space.
Find the right local pro for your project
 Lugbill Designs
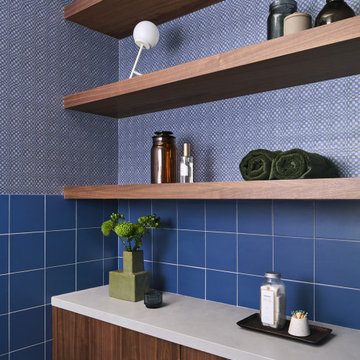
Large 1950s master blue tile and porcelain tile wallpaper bathroom photo in Chicago with louvered cabinets, brown cabinets, blue walls, quartz countertops, white countertops and a floating vanity

 Kirsten Floyd Interior Design LLC
John Herr Photography
Small minimalist 3/4 ceramic tile porcelain tile bathroom photo in Bridgeport with flat-panel cabinets, dark wood cabinets and beige walls
Small minimalist 3/4 ceramic tile porcelain tile bathroom photo in Bridgeport with flat-panel cabinets, dark wood cabinets and beige walls

 User
Example of a trendy blue tile and glass tile gray floor bathroom design in Austin with flat-panel cabinets, medium tone wood cabinets, an undermount sink and white countertops





 McLusky Showcase Kitchens & Baths
R. Sainato
Alcove shower - mid-sized traditional master gray tile and porcelain tile alcove shower idea with raised-panel cabinets, dark wood cabinets, an undermount sink and quartz countertops
Alcove shower - mid-sized traditional master gray tile and porcelain tile alcove shower idea with raised-panel cabinets, dark wood cabinets, an undermount sink and quartz countertops

 Umber Architecture, LLC
Drop-in bathtub - mid-sized modern 3/4 black tile and porcelain tile slate floor drop-in bathtub idea in Miami with flat-panel cabinets, dark wood cabinets, a one-piece toilet, white walls, an undermount sink and quartz countertops

 Boyce Design + Build
The gabled cabana features an outdoor living space, fire table and water feature combination, enclosed bathroom, and a decorative cedar tongue-and-groove wall that houses a television. The pergolas on each side provide additional entertaining space. The custom swimming pool includes twin tanning ledges and a stacked stone raised spa with waterfall.


 Reico Kitchen & Bath
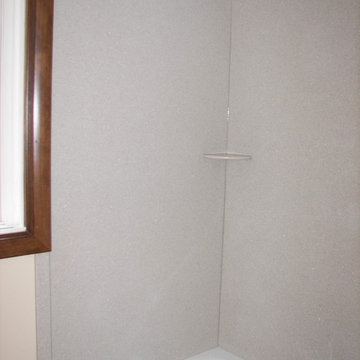
Designed by Connie Siegel of Reico Kitchen & Bath in Elkridge, MD in collaboration with Kevin Mack, this classic traditional style bathroom design features bathroom vanity cabinets from Greenfield Cabinetry in the Nantucket door style with a Black finish. Bathroom vanity countertops are engineered quartz in the color Lagoon by Silestone. The bathroom also features Possini Euro French Brass rectangular wall sconces, Fifi Arch Contemporary Mirrors, a Maryam 71" free standing white bath tub and Sherwin Williams Worldly Gray paint on the walls.
Photos courtesy of BTW Images LLC.

 Renovisions
 received a request from these homeowners to remodel their existing master bath with the design goal: a spa-like environment featuring a large curb-less shower with multiple showerheads and a linear drain. Accessibility features include a hand-held showerhead mounted on a sliding bar with separate volume controls, a large bench seat in Blue Pearl granite and a decorative safety bar in a chrome finish. Multiple showerheads accommodated our clients ranging heights and requests for options including a more rigorous spray of water to a soft flow from a ceiling mounted rain showerhead. The various sprays provide a full luxury shower experience.
The curb-less Schluter shower system incorporates a fully waterproof and vapor tight environment to ensure a beautiful, durable and functional tiled shower. In this particular shower, Renovisions furnished and installed an elegant low-profile linear floor drain with a sloped floor design to enable the use of the attractive large-format (17” x 17”) Carrera-look porcelain tiles. Coordinating Carrera-look porcelain tiles with a band of color and shower cubby in Blue Pearl granite tie in with the color of the tile seat and ledge. A custom frameless glass shower enclosure with sleek glass door handles showcases the beautiful tile design.
Replacing the existing Corian acrylic countertops and integrated sinks with granite countertops in Blue Pearl and rectangular under mount porcelain sinks created a gorgeous, striking contrast to the white vanity cabinetry. The widespread faucets featuring crystal handles in a chrome finish, sconce lighting with crystal embellishments and crystal knobs were perfect choices to enhance the elegant look for the desired space.
After a busy day at work, our clients come home and enjoy a renewed, more open sanctuary/spa-like master bath and relax in style.

Sponsored
Columbus, OH

Wannemacher Interiors
Customized Award-Winning Interior Design Solutions in Franklin Cnty OH


 Z. Davis Interiors, Ltd
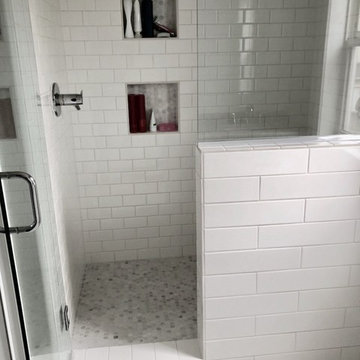
Counter and floor tiles are made from Kirk stone. Supplied by Stone Source
Small trendy master green tile and stone tile slate floor walk-in shower photo in New York with a drop-in sink, furniture-like cabinets, light wood cabinets, soapstone countertops, a two-piece toilet and white walls
Small trendy master green tile and stone tile slate floor walk-in shower photo in New York with a drop-in sink, furniture-like cabinets, light wood cabinets, soapstone countertops, a two-piece toilet and white walls

 Karen Grace Interiors
Alcove bathtub - mid-sized contemporary gray tile and porcelain tile medium tone wood floor alcove bathtub idea in Los Angeles with a console sink, shaker cabinets, dark wood cabinets, solid surface countertops, a one-piece toilet and gray walls



 HC Remodel & Design
Thomas Grady Photography
Example of a mid-sized minimalist master gray tile and mosaic tile porcelain tile freestanding bathtub design in Omaha with an undermount sink, flat-panel cabinets, dark wood cabinets, quartz countertops, a two-piece toilet and gray walls
Example of a mid-sized minimalist master gray tile and mosaic tile porcelain tile freestanding bathtub design in Omaha with an undermount sink, flat-panel cabinets, dark wood cabinets, quartz countertops, a two-piece toilet and gray walls

 Spectrum Design Group
Example of a mid-sized minimalist 3/4 stone slab dark wood floor doorless shower design in Chicago with flat-panel cabinets, dark wood cabinets, a one-piece toilet, beige walls, a drop-in sink and solid surface countertops

 Designers Point
We couldn't resist the way the daylight made the faucet shine.
Photos by Thomas Miller
Bathroom - contemporary blue tile bathroom idea in Chicago with granite countertops
Bathroom - contemporary blue tile bathroom idea in Chicago with granite countertops
240