
Search results for "Rectangular bathroom" in Home Design Ideas

 Homework Construction
Plenty of room here for soap, shampoo, and brushes.
Elegant bathroom photo in Grand Rapids
Elegant bathroom photo in Grand Rapids


Find the right local pro for your project


 Germano Creative Interior Contracting Ltd
The white vanity and white framed mirror nicely contrast the dark gray tiled floors and shower walls.
Inspiration for a large modern look-out porcelain tile and gray floor basement remodel in Toronto with gray walls
Inspiration for a large modern look-out porcelain tile and gray floor basement remodel in Toronto with gray walls

 Lowe's 2523
Alcove shower - mid-sized traditional master medium tone wood floor alcove shower idea in Indianapolis with an undermount sink, raised-panel cabinets, black cabinets, granite countertops, a two-piece toilet and blue walls



 Memories Restored, Inc
This historic home was built in the early 1900's. The original lighting fixtures were Art Nouveau in style. The house has several arches carried throughout, including over the tub shower, front entry door & entry. The bathroom has built in cabinetry just inside the door from the living area & a door from master bedroom. All woodwork was prepped & freshly painted. Original tub had been reglazed once & had failed, so tub had to be replaced. Shower liner was removed & walls & shower ceiling were tiled. The tile was continued as a wainscoting around the bathroom. New vanity was installed to replace the one from the 1960's. Anaglypta wallcovering was used on ceiling. Luxury vinyl plank was used for flooring. The beautiful arch over the tub was highlighted with glass mosaic tile.


 KS Designs LLC
This modern farmhouse bathroom has an extra large vanity with double sinks to make use of a longer rectangular bathroom. The wall behind the vanity has counter to ceiling Jeffrey Court white subway tiles that tie into the shower. There is a playful mix of metals throughout including the black framed round mirrors from CB2, brass & black sconces with glass globes from Shades of Light , and gold wall-mounted faucets from Phylrich. The countertop is quartz with some gold veining to pull the selections together. The charcoal navy custom vanity has ample storage including a pull-out laundry basket while providing contrast to the quartz countertop and brass hexagon cabinet hardware from CB2. This bathroom has a glass enclosed tub/shower that is tiled to the ceiling. White subway tiles are used on two sides with an accent deco tile wall with larger textured field tiles in a chevron pattern on the back wall. The niche incorporates penny rounds on the back using the same countertop quartz for the shelves with a black Schluter edge detail that pops against the deco tile wall.
Photography by LifeCreated.

Inspiration for a large transitional master white tile and porcelain tile porcelain tile and white floor freestanding bathtub remodel in Toronto with shaker cabinets, gray cabinets, a two-piece toilet, gray walls, an undermount sink, quartz countertops, a hinged shower door and white countertops


Large trendy master gray tile and cement tile vinyl floor and white floor freestanding bathtub photo in Los Angeles with flat-panel cabinets, black cabinets, white walls, marble countertops, gray countertops, an integrated sink, a one-piece toilet and a hinged shower door

Sponsored
Columbus, OH

Trish Takacs Design
Award Winning & Highly Skilled Kitchen & Bath Designer in Columbus
 MAKHNO studio
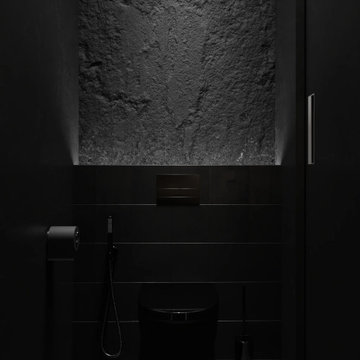
This bathroom exudes a luxurious and moody atmosphere with its dark tones and striking textures. The circular mirror, set against a rugged stone feature wall, serves as a stunning centerpiece, complemented by matte black fixtures and a sleek vanity. The overall design is a harmonious blend of natural elements and contemporary sophistication, creating a space that is both aesthetically pleasing and functional.

 Thomson Remodeling Company, Inc.
This was a larger project involving a new addition, kitchen, bathroom, mudroom and patio.
Photography by Andras Frenyo
Inspiration for a large timeless single-wall medium tone wood floor bathroom remodel in Baltimore with light wood cabinets, wood countertops and an island
Inspiration for a large timeless single-wall medium tone wood floor bathroom remodel in Baltimore with light wood cabinets, wood countertops and an island


 User
Inspiration for a small shabby-chic style master gray tile and ceramic tile mosaic tile floor alcove shower remodel in Phoenix with furniture-like cabinets, distressed cabinets, a two-piece toilet, beige walls, an undermount sink and quartz countertops


 Infinity Drain
 RTD Series Round Tile In Shower Drain
FEATURES
Center drain complete kit (strainer + clamp down floor drain 2” outlet)
Waterproofing: PVC/Vinyl liner, Lead/copper pan, Hot mop, Rubber liner, Fiberglass
Tile-in 12 gauge, 316 stainless steel frame and body
Accepts flooring material up to ¾” in thickness
Overall size: 4-3/4" dia., Min. height above waterproofing: 13/16"
Capacity:
Standard Flow 2": 9 gallons per minute
High Flow 3": 21 gallons per minute
http://infinitydrain.com/products-rtd-15
http://infinitydrain.com/products-rtd-15-3

 Bedico Creek Preserve
Computer room features double doors for a private space, built-in desk, and ceramic tile flooring.
Mid-sized elegant built-in desk ceramic tile home office photo in New Orleans with beige walls
Mid-sized elegant built-in desk ceramic tile home office photo in New Orleans with beige walls

 Granite and Cabinet Depot
Mid-sized trendy master multicolored tile and stone slab vinyl floor bathroom photo in Los Angeles with flat-panel cabinets, dark wood cabinets, a two-piece toilet, gray walls, an undermount sink and granite countertops
241