
Search results for "Rectangular bathroom" in Home Design Ideas
 User
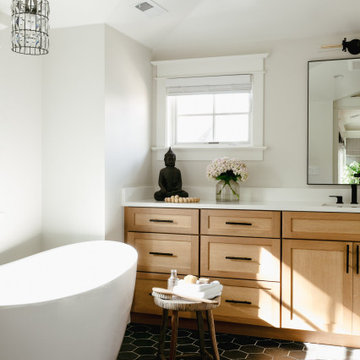
This is a 1906 Denver Square next to our city’s beautiful City Park! This was a sizable remodel that expanded the size of the home on two stories.
Example of a large transitional master porcelain tile, black floor, single-sink and vaulted ceiling freestanding bathtub design in Denver with recessed-panel cabinets, medium tone wood cabinets, white walls, an undermount sink, white countertops and a built-in vanity
Example of a large transitional master porcelain tile, black floor, single-sink and vaulted ceiling freestanding bathtub design in Denver with recessed-panel cabinets, medium tone wood cabinets, white walls, an undermount sink, white countertops and a built-in vanity

 Rebuild
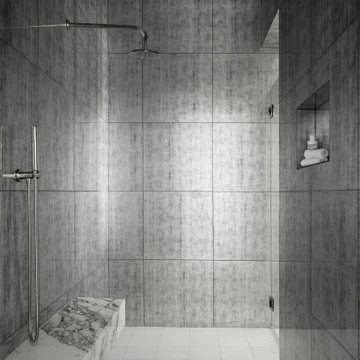
Inspiration for a large contemporary master gray tile and porcelain tile porcelain tile and multicolored floor freestanding bathtub remodel in Portland with shaker cabinets, black cabinets, a one-piece toilet, gray walls, a trough sink, quartz countertops, a hinged shower door and white countertops
Inspiration for a large contemporary master gray tile and porcelain tile porcelain tile and multicolored floor freestanding bathtub remodel in Portland with shaker cabinets, black cabinets, a one-piece toilet, gray walls, a trough sink, quartz countertops, a hinged shower door and white countertops

 Northshore Renovations
Transitional master gray tile and marble tile pebble tile floor and brown floor freestanding bathtub photo in New Orleans with gray walls
Find the right local pro for your project


 Interior Analysis by Allan Skriloff
I extended the powder room into a full bath room. the sink is suspended of a slab of blue stone. The toilet is a Toto
Inspiration for an industrial bathroom remodel in New York
Inspiration for an industrial bathroom remodel in New York


 Homes by Tradition
Freestanding bathtub - huge transitional master ceramic tile, white floor, double-sink and shiplap wall freestanding bathtub idea in Minneapolis with beige cabinets, white walls, quartz countertops, white countertops and a built-in vanity



 Boerne Kitchens and Baths
This beautiful walk in shower replaced a sunken tile tub. Oversized subway tile and a travertine hexagon tile combine to make this a large easy access shower. Existing Skylights add a brightness to the shower. The Barn Door style shower door adds to the transitional feel to the space.
 Theresa Mae Interiors
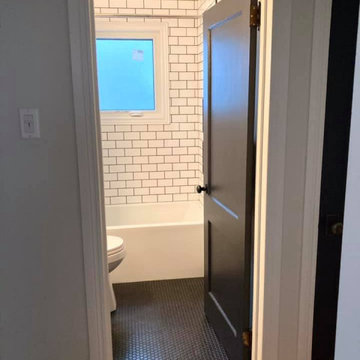
Alcove bathtub - small country white tile and subway tile ceramic tile, black floor and single-sink alcove bathtub idea with flat-panel cabinets, medium tone wood cabinets, a two-piece toilet, white walls, an integrated sink, white countertops, a niche and a built-in vanity

 Home Restoration Services, Inc.
Photos by Greg Schmidt
Inspiration for a mid-sized eclectic basement remodel in Minneapolis
Inspiration for a mid-sized eclectic basement remodel in Minneapolis
 Ryann Reed Design Build
Photographer: Ilona Kalimov
Freestanding bathtub - large contemporary master pink tile and porcelain tile porcelain tile freestanding bathtub idea in Philadelphia with an undermount sink, raised-panel cabinets, red cabinets, granite countertops, a two-piece toilet and white walls
Freestanding bathtub - large contemporary master pink tile and porcelain tile porcelain tile freestanding bathtub idea in Philadelphia with an undermount sink, raised-panel cabinets, red cabinets, granite countertops, a two-piece toilet and white walls


 It's Done Honey Renovation, LLC
The women's locker room
Example of a large classic bathroom design in Seattle
Example of a large classic bathroom design in Seattle

Sponsored
Columbus, OH

Wannemacher Interiors
Customized Award-Winning Interior Design Solutions in Franklin Cnty OH

 Janice McCarty Design
A shot of The rough Travertine tiles with slick Chrome fixtures and the Glass part of the pony wall.
Linen curtain used for the shower curtain.
Inspiration for a transitional bathroom remodel in Los Angeles
Inspiration for a transitional bathroom remodel in Los Angeles


 Dream Design by Susan, LLC
Susan Schiller
Example of a mid-sized cottage multicolored tile and stone tile walk-in shower design in Milwaukee with furniture-like cabinets, medium tone wood cabinets and quartz countertops
Example of a mid-sized cottage multicolored tile and stone tile walk-in shower design in Milwaukee with furniture-like cabinets, medium tone wood cabinets and quartz countertops



Sponsored
Delaware, OH

Buckeye Basements, Inc.
Central Ohio's Basement Finishing ExpertsBest Of Houzz '13-'21

 Creative Renovations
More details of the shower finishes. Glass tile highlights the 18"x24" rectangular niche for soaps, or shampoo containers. The horizontal design layout of the wall tile creates an expansive space.
Visions in Photography


 Fix It Up Home Repair & Improvements
Complete master bath remodel in Fredericksburg, VA with 8 foot walk in shower with natural stone. Featuring a claw foot tub and reclaimed wood.
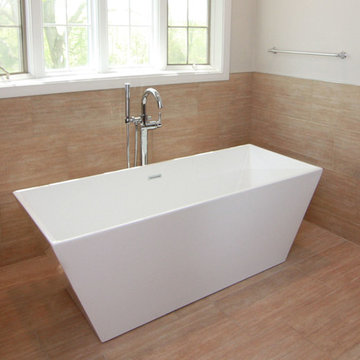
Inspiration for a large rustic master brown tile and ceramic tile limestone floor and brown floor claw-foot bathtub remodel in DC Metro with blue walls
Inspiration for a large rustic master brown tile and ceramic tile limestone floor and brown floor claw-foot bathtub remodel in DC Metro with blue walls
237