
Search results for "Rectangular bathroom" in Home Design Ideas

 Yingst Homes Inc
Inspiration for a mid-sized timeless master beige tile, brown tile and ceramic tile ceramic tile and brown floor japanese bathtub remodel in San Diego with recessed-panel cabinets, dark wood cabinets, white walls, a vessel sink, granite countertops and a hinged shower door

 Rima Nasser
This master bathroom features gray tones for a contemporary look. We used rectangular tiles to make the bathroom look larger. Clean and simple lines dominate this bathroom.
Photo Credit: Rima Nasser
 Storie Collective
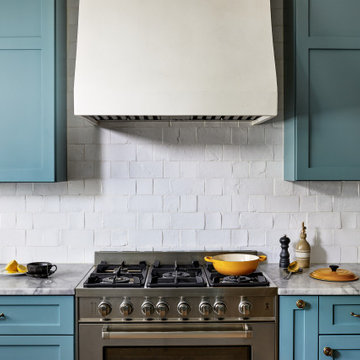
In this Victorian home on Capitol Hill, the interior had been gut renovated by a developer to match a modern farmhouse aesthetic which did not reflect our client. Our scope included a complete overhaul of the primary bathroom and powder room, a heavy kitchen refresh, along with new hardware, doors, paint, lighting, furnishings and window treatments throughout the home. Our goal was to also elevate the home’s architectural details, including a new stair rail, back to what could have been original millwork while creating a feminine, sophisticated space for a family of 5 (plus one adorable furry friend).
Find the right local pro for your project

 Exquisite Tile & Design Corp
Domenick Ciccone
Example of a mid-sized minimalist 3/4 gray tile and subway tile ceramic tile alcove shower design in New York with an undermount sink, medium tone wood cabinets, a two-piece toilet, gray walls and quartzite countertops
Example of a mid-sized minimalist 3/4 gray tile and subway tile ceramic tile alcove shower design in New York with an undermount sink, medium tone wood cabinets, a two-piece toilet, gray walls and quartzite countertops
 Modern Improvements
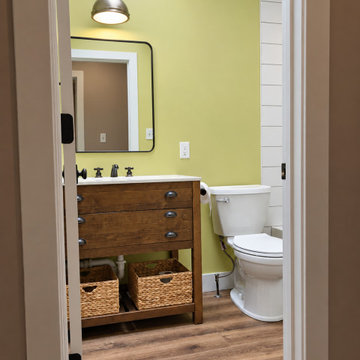
A green-painted bathroom contains a timber vanity, a rounded rectangular mirror and plank flooring. This doorway angle shows the relationship between the vanity and toilet. The angle shows how the visible fixtures and tile surfaces relate within the bathroom.

 Penberthy Custom Builders
Daniel Karr
Inspiration for a mid-sized timeless white tile and subway tile porcelain tile alcove bathtub remodel in Houston with an undermount sink, flat-panel cabinets, white cabinets, limestone countertops and blue walls
Inspiration for a mid-sized timeless white tile and subway tile porcelain tile alcove bathtub remodel in Houston with an undermount sink, flat-panel cabinets, white cabinets, limestone countertops and blue walls

 Jagoe Homes Inc.
Jagoe Homes, Inc.
Project: Falcon Ridge Estates, Zircon Craftsman Model Home.
Location: Evansville, Indiana. Site: FRE 22.
Example of a mid-sized transitional master beige tile ceramic tile alcove shower design with a drop-in sink, a one-piece toilet and gray walls
Example of a mid-sized transitional master beige tile ceramic tile alcove shower design with a drop-in sink, a one-piece toilet and gray walls

Sponsored
Sunbury, OH

J.Holderby - Renovations
Franklin County's Leading General Contractors - 2X Best of Houzz!

 Acton ADU
A white quartz countertop and dual Kohler rectangular Undermount sinks add a luxurious charm to this hall/kid’s bathroom renovation.
Inspiration for a mid-sized contemporary kids' white tile and subway tile porcelain tile and white floor tub/shower combo remodel in San Francisco with shaker cabinets, blue cabinets, a two-piece toilet, white walls, an undermount sink, quartz countertops and white countertops
Inspiration for a mid-sized contemporary kids' white tile and subway tile porcelain tile and white floor tub/shower combo remodel in San Francisco with shaker cabinets, blue cabinets, a two-piece toilet, white walls, an undermount sink, quartz countertops and white countertops

 Ballroom Baths & Home Design
Example of a transitional wine cellar design in Austin
Example of a transitional wine cellar design in Austin

Inspiration for a mid-sized contemporary 3/4 beige tile powder room remodel in Miami with dark wood cabinets and wood countertops

 Dragonfly Tile & Stone Works, Inc.
Custom bathroom with large format carrara marble walls, marble basketweave floor and decorative marble mosaic accent panel in steam shower with custom marble bench.

 Charter Oak Flooring
Example of a small stone tile alcove shower design in Bridgeport with recessed-panel cabinets, white cabinets, laminate countertops and a two-piece toilet

 Choice Kitchen and Bath Inc.
The Master Bathroom shower is now sporting a new linear drain. Clean sharp lines makes for the modern look.
Example of a minimalist blue tile and glass tile porcelain tile and beige floor tub/shower combo design in Tampa with flat-panel cabinets, dark wood cabinets, blue walls, a vessel sink and quartz countertops
Example of a minimalist blue tile and glass tile porcelain tile and beige floor tub/shower combo design in Tampa with flat-panel cabinets, dark wood cabinets, blue walls, a vessel sink and quartz countertops




 C&G Builders LLC
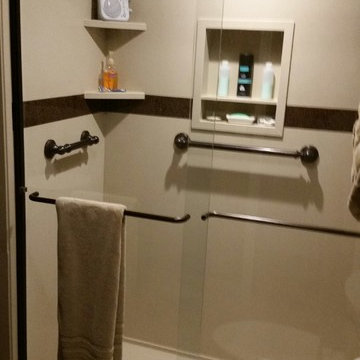
Example of a mid-sized classic master beige tile, brown tile and stone tile travertine floor corner shower design in Newark with white walls

 L.EvansDesignGroup,inc
Basement bath off the familyroom
Corner shower - small traditional 3/4 multicolored tile and stone tile slate floor corner shower idea in Portland with an undermount sink, flat-panel cabinets, light wood cabinets, granite countertops, a two-piece toilet and gray walls
Corner shower - small traditional 3/4 multicolored tile and stone tile slate floor corner shower idea in Portland with an undermount sink, flat-panel cabinets, light wood cabinets, granite countertops, a two-piece toilet and gray walls
 Custom Surface Solutions
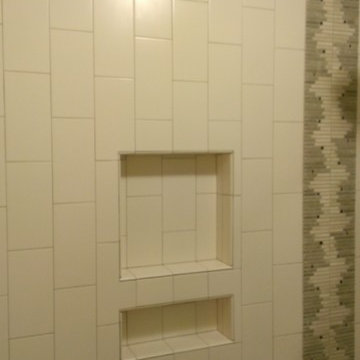
 - Owner Craig Thompson (512) 430-1215. This project shows the before and after pictures of a bathroom remodel including new solid surface counter tops, plumbing fixtures, sink toilt, tub-to-shower conversion, tub surround tile, shower pan tile, and floor tile.

Sponsored
Westerville, OH

Custom Home Works
Franklin County's Award-Winning Design, Build and Remodeling Expert

 Denise Quade Design
A rectangular vanity sink was paired with an 8" faucet spread in a polished nickel faucet. Gold Mirrors were placed above it. Berwyn cambria countertops and off white cabinets were selected.

 The Parks of Plaquemines
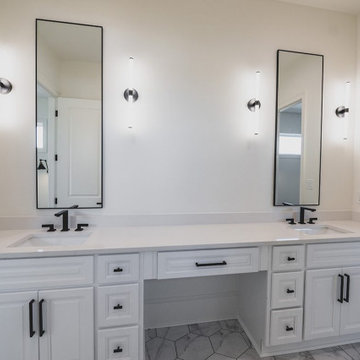
A spacious bathroom vanity with a long countertop, two rectangular mirrors, and sconce lighting.
Elegant bathroom photo in New Orleans
Elegant bathroom photo in New Orleans
239