
Search results for "Rectangular bedroom" in Home Design Ideas

 Stebnitz Builders, Inc.
This 2,500 square-foot home, combines the an industrial-meets-contemporary gives its owners the perfect place to enjoy their rustic 30- acre property. Its multi-level rectangular shape is covered with corrugated red, black, and gray metal, which is low-maintenance and adds to the industrial feel.
Encased in the metal exterior, are three bedrooms, two bathrooms, a state-of-the-art kitchen, and an aging-in-place suite that is made for the in-laws. This home also boasts two garage doors that open up to a sunroom that brings our clients close nature in the comfort of their own home.
The flooring is polished concrete and the fireplaces are metal. Still, a warm aesthetic abounds with mixed textures of hand-scraped woodwork and quartz and spectacular granite counters. Clean, straight lines, rows of windows, soaring ceilings, and sleek design elements form a one-of-a-kind, 2,500 square-foot home

 Z Builders
A complete renovation, this design-and-build modern two-bedroom residence incorporates the usage of local and handcrafted materials throughout its design. Featuring stone culled from the oldest quarry in the Eastern United States, Vermont grown and milled white oak, American walnut cabinetry, and Italian venetian plaster – each material was sourced from an artisan.

 Robin Bond Interiors
The custom bedding for this master bedroom pulls together a neutral color scheme to create a calm and refreshing space! The cream curtains tie into the custom bedding, the fun reading chair reverses the color scheme for added interest, and the bench at the foot of the bed was upholstered to match as well.
Photo by Johnny Stevens
Find the right local pro for your project
 Stebnitz Builders, Inc.
This 2,500 square-foot home, combines the an industrial-meets-contemporary gives its owners the perfect place to enjoy their rustic 30- acre property. Its multi-level rectangular shape is covered with corrugated red, black, and gray metal, which is low-maintenance and adds to the industrial feel.
Encased in the metal exterior, are three bedrooms, two bathrooms, a state-of-the-art kitchen, and an aging-in-place suite that is made for the in-laws. This home also boasts two garage doors that open up to a sunroom that brings our clients close nature in the comfort of their own home.
The flooring is polished concrete and the fireplaces are metal. Still, a warm aesthetic abounds with mixed textures of hand-scraped woodwork and quartz and spectacular granite counters. Clean, straight lines, rows of windows, soaring ceilings, and sleek design elements form a one-of-a-kind, 2,500 square-foot home
 Brad Cox, Architect, Inc.
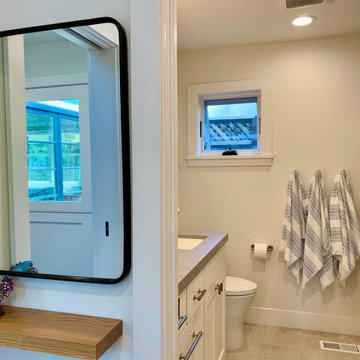
This bathroom has a heated floor and a shower over an extra-deep tub. The mirror just outside allows two people to get ready at the same time without trying to crowd into the bathroom.


 Arko remodeling
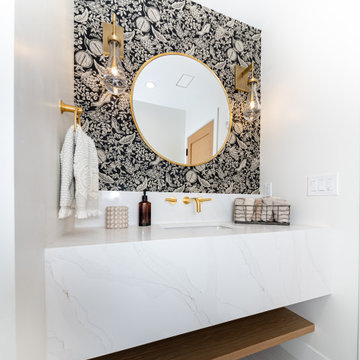
A white bathroom vanity with a sleek quartz countertop that has subtle veining. It features a rectangular, undermounted sink with a gold drain and faucet. Hanging above is a round mirror with a thin, polished gold frame. Under the sink is an open wooden shelve.

Sponsored
Columbus, OH

Hope Restoration & General Contracting
Columbus Design-Build, Kitchen & Bath Remodeling, Historic Renovations

 OSCAR E. FLORES DESIGN STUDIO, LLC
Example of a bedroom and large trendy girl beige floor kids' bedroom design in Austin with gray walls

 Karndean Designflooring
Terra has a warmer more earthy tone than its counterparts in the Opus stone collection. More reminiscent of a travertine pattern, its neutral hue makes for a really versatile backdrop to your interior. Highlight its rectangular tile by choosing a contrasting grout strip for that personal finishing touch.

 DEMESNE
Inspiration for a 1960s concrete floor and gray floor great room remodel in Dallas with white walls

 Alair Homes Houston
This sprawling one story, modern ranch home features walnut floors and details, Cantilevered shelving and cabinetry, and stunning architectural detailing throughout.

 Rachael Liberman Design LLC
The homeowners had recently gone through a large renovation where they added onto the existing house and upgraded all the finishes when we were hired to design two of their childrens' bedrooms. We went on create the entire dining room and living room designs. We sourced furniture and accessories for the foyer and put the finishing touches on many other rooms throughout the house. In this project, we were lucky to have clients with great taste and an exciting design aesthetic. Interior Design by Rachael Liberman and Photos by Arclight Images

 Bare Root Design Studio
A bold living area that is a transition space between a family room and a dining room is the perfect place for morning coffee. Two toned velvet mohair upholstery on the ottoman grounds the space to deliver rich texture to a historic home.
Interior Design by Nancy Gracia of Bare Root Design Studio.
Photo courtesy: Joe Kyle

Sponsored
Columbus, OH

Wannemacher Interiors
Customized Award-Winning Interior Design Solutions in Franklin Cnty OH

 WMGB Home Improvement
Glass Block Basement Window
Example of a classic exterior home design in Grand Rapids
Example of a classic exterior home design in Grand Rapids

 Studio Riche Designs
Eclectic elements define the composition for this bedroom located in Mid-City in New Orleans. Most pieces were carefully selected from the owner's favorite local shops. A minimalist style allowed for each piece to stand out on its own and soothing colors are a great backdrop creating the perfect ambience for a peaceful and restful space.

 Joe Gelletich at NV Kitchen and Bath
Example of a small transitional master black and white tile and marble tile marble floor and multicolored floor alcove shower design in DC Metro with recessed-panel cabinets, black cabinets, a two-piece toilet, gray walls, an undermount sink, granite countertops and a hinged shower door

 Normandy Remodeling
A freestanding soaking tub is positioned to take full advantage of the filtered natural light, creating an inviting space to relax.
Photo by Normandy Remodeling
To see more from Normandy Designer Vince Weber, visit https://www.normandyremodeling.com/team/vince-weber

Sponsored
Delaware, OH

Buckeye Basements, Inc.
Central Ohio's Basement Finishing ExpertsBest Of Houzz '13-'21

 Jamie Banfield Interior Designs
Example of a large transitional master carpeted and beige floor bedroom design in Vancouver with white walls

 Catherine S. Grasso, Design For Living
I worked on the original renovation of this 1950 ranch style home back in 1994, when it was gutted, resurfaced, fitted with large windows and doors, basically completely transformed from a boring, dark, rectangular cinder block house into a light filled cozy cottage. Twenty two years later, it needed all new furniture, paint, lighting, art, and window treatments. I kept the 1950's kitchen cabinetry to maintain the "farmhouse" feel, just adding paint. It was so fun to have the opportunity to work on this house twice!
Don Holtz

 Mitchell Gold + Bob Williams
We started this room with Layla, an upholstered bed with a tall, 5'2"-high button-tufted diamond-patterned patterned headboard, well padded for leaning against when reading. Comes in queen & king as Headboard Only, headboard & footboard with upholstered side rails, or headboard with 3-sided upholstered rails. For bedside, we chose our Beau nightstands: features walnut veneers in a warm brown finish that enhances its sophisticated Mid-Century feel, polished-stainless X-shape base, and self-closing drawer. At end of bed: Ned, an appealing 25” x 20” rectangular shape, set on a high-style polished stainless steel plinth base and accented with elegant double-needle stitching. Also great in pairs in front of a sofa--especially a sleeper—easy to move when it’s time to open the bed.
117