
Search results for "Rectangular bedroom" in Home Design Ideas

 Lauren Nelson Design
Example of a trendy medium tone wood floor and brown floor bedroom design in San Francisco with gray walls

 Patrick Brickman
Inspiration for a transitional deck remodel in Charleston with a roof extension
Inspiration for a transitional deck remodel in Charleston with a roof extension

 Georgio Home
Eat-in kitchen - mid-sized transitional u-shaped dark wood floor and brown floor eat-in kitchen idea in New York with an undermount sink, shaker cabinets, white cabinets, soapstone countertops, white backsplash, stone slab backsplash, stainless steel appliances and an island
Find the right local pro for your project


 S. B. Long Interiors
photographed by Neil Landino
Inspiration for a transitional dark wood floor bedroom remodel in Dallas with white walls and no fireplace
Inspiration for a transitional dark wood floor bedroom remodel in Dallas with white walls and no fireplace

 MY Design Touch
The clients wanted a comfortable, sophisticated master bedroom, with bold color accent.
Large trendy master carpeted, wallpaper and gray floor bedroom photo in Boston with gray walls
Large trendy master carpeted, wallpaper and gray floor bedroom photo in Boston with gray walls


Sponsored
Delaware, OH

Buckeye Basements, Inc.
Central Ohio's Basement Finishing ExpertsBest Of Houzz '13-'21

 United Elite Group
Bathroom - contemporary bathroom idea in New York with an undermount sink and medium tone wood cabinets

 Decker Ross Interiors
Example of a small beach style master carpeted and beige floor bedroom design in Tampa with blue walls and no fireplace

 AMS Fireplace, Inc.
AMS Fireplace offers a unique selection of iron crafted fireplace doors made to suit your specific needs and desires. We offer an attractive line of affordable, yet exquisitely crafted, fireplace doors that will give your ordinary fireplace door an updated look. AMS Fireplace doors are customized to fit any size fireplace opening, and specially designed to complement your space. Choose from a variety of finishes, designs, door styles, glasses, mesh covers, and handles to ensure 100% satisfaction.

 Lauren Coburn LLC
Tony Soluri
Large transitional master medium tone wood floor bedroom photo in Chicago with white walls and no fireplace
Large transitional master medium tone wood floor bedroom photo in Chicago with white walls and no fireplace


 Suzie Hall
Kevin Schultz with Shue Photography
Living room - mid-sized transitional formal carpeted and beige floor living room idea in Boise with beige walls, no fireplace and no tv
Living room - mid-sized transitional formal carpeted and beige floor living room idea in Boise with beige walls, no fireplace and no tv

Sponsored
Columbus, OH

Wannemacher Interiors
Customized Award-Winning Interior Design Solutions in Franklin Cnty OH

 Pure Builders Inc
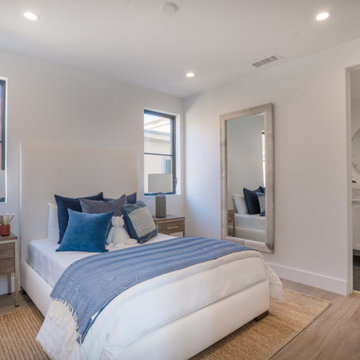
Beautiful guest bedroom
Inspiration for a large contemporary guest light wood floor and beige floor bedroom remodel in Los Angeles with white walls
Inspiration for a large contemporary guest light wood floor and beige floor bedroom remodel in Los Angeles with white walls
 Living with Lolo
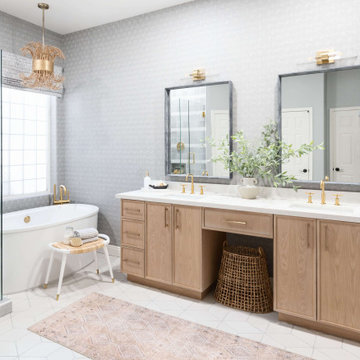
Bathroom in Lexington Ave | Room Type:
Primary Bathroom (Master Bath Remodel) |
Project Name:
Lexington Ave |
Key Feature:
A modern, luxury bathroom with a subtle boho influence, featuring unique tile placement, statement lighting, and layered materials that create visual interest in a compact footprint.
Challenge:
The client wanted a full bathroom transformation while keeping all plumbing in its existing locations to minimize renovation costs, requiring creative design solutions within structural limitations.
Solution:
The design team reimagined the space by introducing updated finishes, distinctive tile layouts, wallpaper, and statement lighting to elevate the bathroom while working within the existing layout. The project was executed entirely remotely, demonstrating a seamless virtual design process.
Materials:
Bedrosians tile, Thibaut wallpaper, Arteriors lighting, Kohler plumbing fixtures, Jaipur Living rugs, Made Goods bath mirrors, and Bungalow5 bath stool.
Budget:
Not specified
Timeline:
Completed April 2021.


 JayJeffers
This getaway for a busy globe-trotting family is close to home for me. It is in beautiful Saint Helena, California, where I have a home myself (See Napa Valley Redux). The clients’ direction was for a more modern aesthetic than the traditional style the architecture might have dictated. We painted the exterior and interior neutral dark hues and filled it with comfortable furniture for entertaining, hanging out and family dinners.
Photography: Matthew Millman

Sponsored
Columbus, OH

Hope Restoration & General Contracting
Columbus Design-Build, Kitchen & Bath Remodeling, Historic Renovations

 Lenox House Design
A guest bath is punctuated by accents of black in the cement tile floor and painted sink. A dark stain on the cabinetry is complimented by the compass knobs from Anthroplogie. Photo by Spacecrafting

 Drury Design
Custom Grabill appliance panels were used on a 30” Thermador refrigerator and a 24” freezer, giving the look of a unified hidden pantry. An open hutch above was incorporated to allow for display space within the kitchen, illuminated with puck lighting. A Thermador rangetop with a custom hood creates a focal point within one area of the perimeter, while a Bella Casa Farm Sink allows for a second focal point in the perimeter.

 Morris Cooper Design Inc.
Small transitional matchstick tile and beige tile porcelain tile alcove shower photo in Calgary with an undermount sink, recessed-panel cabinets, dark wood cabinets, granite countertops and beige walls
71