
Search results for "Rectangular bedroom" in Home Design Ideas

 Twelve Chairs Interiors
Photo: Sarah M. Young | smyphoto
Living room - mid-sized eclectic formal and open concept dark wood floor and brown floor living room idea in Boston with gray walls
Living room - mid-sized eclectic formal and open concept dark wood floor and brown floor living room idea in Boston with gray walls

 Kaplan Thompson Architects
Brett Winter Lemon Photography
Trendy master beige tile alcove shower photo in Portland Maine with white walls
Trendy master beige tile alcove shower photo in Portland Maine with white walls

 Advantage Design + Remodel
Mid-sized elegant master gray tile and ceramic tile corner shower photo in Milwaukee
Find the right local pro for your project

 Kimball Modern Design + Interiors
Alcove bathtub - farmhouse white tile and ceramic tile porcelain tile and gray floor alcove bathtub idea in Denver with flat-panel cabinets, light wood cabinets and white walls


 DabneyCollins
Jerry Finely Photography
Example of a classic stone patio fountain design with a roof extension
Example of a classic stone patio fountain design with a roof extension

 Howells Architecture + Design
In dense urban Portland, a new second floor addition to an existing 1949 house doubles the square footage, allowing for a master suite and kids' bedrooms and bath.
Photos: Anna M Campbell

Sponsored
Delaware, OH

Buckeye Basements, Inc.
Central Ohio's Basement Finishing ExpertsBest Of Houzz '13-'21

 Morrison Interiors
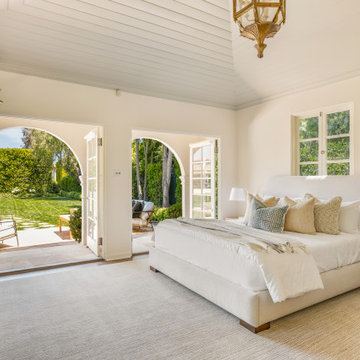
Inspiration for a large mediterranean master carpeted and white floor bedroom remodel in Orange County with white walls and no fireplace


 Design Lifestyles, LLC
Example of a mid-sized transitional master carpeted and gray floor bedroom design in Dallas with blue walls





Sponsored
Delaware, OH
Buckeye Basements, Inc.
Central Ohio's Basement Finishing ExpertsBest Of Houzz '13-'21

 INTELLIGENT CONSTRUCTION
Alex Tarajano Resident Photographer for Intelligent Construction
Living room - contemporary living room idea in Miami with gray walls
Living room - contemporary living room idea in Miami with gray walls

 M. Designs Architects
Each space in this estate is designed to enjoy the beautiful views ailed by the use of a wall to wall glass windows. The backyard is made to enjoy outdoor living and entertaining with a TV area, kitchen, swimming pool, jacuzzi, and even a basketball court. The upstairs floor has balconies all around with glass railings for unhindered views and a minimalistic look, with an additional outside lounge area. Spotlights lined on the edge of the roof for the perfect outdoor lighting, reflecting in the pool in the evening. �
This family loves the outdoor life and we made sure they could enjoy the outdoors even from the inside.

 Hogue Interior Design LLC
Example of a study space trendy gender-neutral dark wood floor and brown floor kids' study room design in New York with white walls





 Kelly & Stone Architects
Martis Camp Realty
Example of a large minimalist open concept dark wood floor and brown floor living room design in Sacramento with beige walls, a ribbon fireplace and a concrete fireplace
Example of a large minimalist open concept dark wood floor and brown floor living room design in Sacramento with beige walls, a ribbon fireplace and a concrete fireplace
74