
Search results for "Rectangular ceiling medallion" in Home Design Ideas

 Custom Edge, LLC
Mid-sized elegant u-shaped ceramic tile open concept kitchen photo in Miami with a double-bowl sink, flat-panel cabinets, brown cabinets, stainless steel countertops, beige backsplash, stainless steel appliances and no island
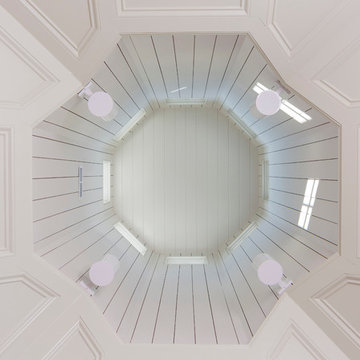
 Artisan Custom Homes
Jim Schmid
Inspiration for a large transitional medium tone wood floor home design remodel in Charlotte with gray walls and a metal front door
Inspiration for a large transitional medium tone wood floor home design remodel in Charlotte with gray walls and a metal front door

 Flavin Architects
This house is discreetly tucked into its wooded site in the Mad River Valley near the Sugarbush Resort in Vermont. The soaring roof lines complement the slope of the land and open up views though large windows to a meadow planted with native wildflowers. The house was built with natural materials of cedar shingles, fir beams and native stone walls. These materials are complemented with innovative touches including concrete floors, composite exterior wall panels and exposed steel beams. The home is passively heated by the sun, aided by triple pane windows and super-insulated walls.
Photo by: Nat Rea Photography
Find the right local pro for your project


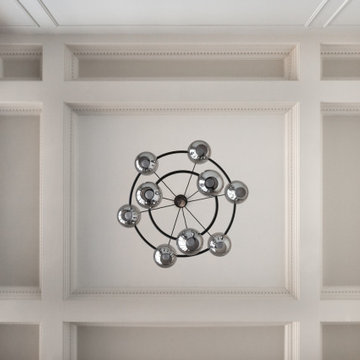


 Neuhaus Design Architecture, P.C.
Contractor: Interior Alterations (www.iacm.nyc)
Photographer: Allyson Lubow (www.alubow.com)
Inspiration for a large timeless master light wood floor home design remodel in New York with gray walls
Inspiration for a large timeless master light wood floor home design remodel in New York with gray walls

Sponsored
Delaware, OH

Buckeye Basements, Inc.
Central Ohio's Basement Finishing ExpertsBest Of Houzz '13-'21

 Wellington Wine Cellars, Inc.
Wellington Sauna & Steam
Inspiration for a mid-sized bathroom remodel in Miami
Inspiration for a mid-sized bathroom remodel in Miami

 Follow The Grain Carpentry
4'' oak colonial crown moulding
Family room - craftsman family room idea in Toronto
Family room - craftsman family room idea in Toronto

 Visbeen Architects
With porches on every side, the “Georgetown” is designed for enjoying the natural surroundings. The main level of the home is characterized by wide open spaces, with connected kitchen, dining, and living areas, all leading onto the various outdoor patios. The main floor master bedroom occupies one entire wing of the home, along with an additional bedroom suite. The upper level features two bedroom suites and a bunk room, with space over the detached garage providing a private guest suite.

 Adventures In Wood, Ltd.
Craftsman wainscot placed at 56" high with plate shelf and corbels within a craftsman window theme. Notice the electrical outlets have been moved to the base board for better asthetics.

 User
All white laundry room with outside mount roman shade in linen fabric called Wanderlust, in lilac colour.
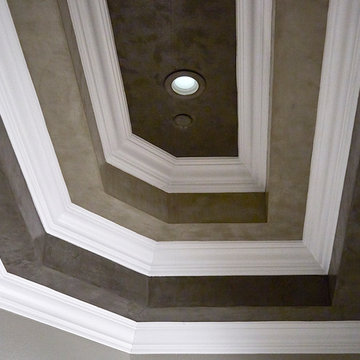




 Planit Construction Inc.
Hi-hats installed for this custom home bar. Three pendant lights were later added.
Transitional home bar photo in New York
Transitional home bar photo in New York


 Linly Designs
With timeless travertine stone & natural finishes, your space will always be classic and never out of style!
Elegant bathroom photo in Chicago
Elegant bathroom photo in Chicago

 Anco Builders
A close up view of the crown molding in this walk-in pantry. Photo by Ken Pamatat
Inspiration for a large timeless gender-neutral walk-in closet remodel in New York with raised-panel cabinets
Inspiration for a large timeless gender-neutral walk-in closet remodel in New York with raised-panel cabinets



Example of a large trendy formal and open concept light wood floor living room design in San Diego with white walls, no fireplace and no tv

 MADIA HOMES INC
Large elegant built-in desk medium tone wood floor study room photo with beige walls and no fireplace


222