
Search results for "Rectangular ceiling medallion" in Home Design Ideas

 Alpine Custom Interiors
 works closely with you to capture your unique dreams and desires for your next interior remodel or renovation. Beginning with conceptual layouts and design, to construction drawings and specifications, our experienced design team will create a distinct character for each construction project. We fully believe that everyone wins when a project is clearly thought-out, documented, and then professionally executed.

 Classic Kitchens of Charleston
Photos by Patrick Brickman
Example of a country kitchen design in Charleston
Example of a country kitchen design in Charleston

 Hannivan & Company Design & Decorative Painting
We designed this Art Deco inspired ceiling design in collaboration with the client. The radiant lines have been gilded & the sunburst & medallion has been gilded with gold leaf & a patina glaze was applied. We also stenciled a pattern on the frieze with a silver metallic paint background.
Find the right local pro for your project

 Justin Pauly Architects
Paul Dyer
Inspiration for a transitional entry hall remodel in San Francisco with gray walls
Inspiration for a transitional entry hall remodel in San Francisco with gray walls

 Daniel Contelmo Architects
Formal living room leading to dining room.
Photo by: Daniel Contelmo Jr.
Inspiration for a mid-sized timeless formal and enclosed dark wood floor living room remodel in New York with brown walls, a standard fireplace and no tv
Inspiration for a mid-sized timeless formal and enclosed dark wood floor living room remodel in New York with brown walls, a standard fireplace and no tv

 K.A. Atwood, Inc
Stellar views and natural light embrace this Reynold's Mountain home throughout. Anigre wood in three custom colors create art in the form of simple, slab doors in both the kitchen and bar areas. The tall peninsula of cabinetry defines the kitchen and adjacent hall, while the stone and wood island serves as the centerpiece extraordinaire. Both trendy and timeless, this kitchen exudes the best of what is new with traditional functionality in every way.

 Medallion Cabinetry
Elegant formal carpeted and green floor living room photo in Minneapolis with beige walls, a standard fireplace, a tile fireplace and no tv


 Haven Design and Construction
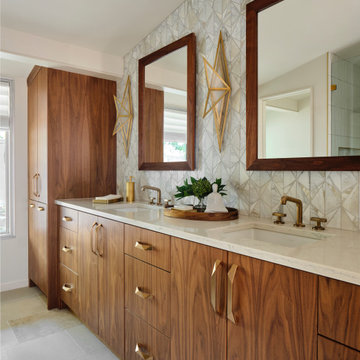
In the primary bath, all of the original features had been removed, except for the low sloped MCM ceiling that was prominently interrupted by a rectangular AC soffit that was added on later. We relocated the AC ducting to vent through the floor instead, and once again revealed the bath’s iconic low sloped triangular ceiling. Then, we began re-creating the new MCM space from the floor up. We widened the original primary bath by 2’ to accommodate an enclosed toilet room, at the request of the homeowners. This was quite a feat, as it required structural engineering to relocate one vertical steel column that interfered with the new toilet room layout. The new 14’ tall steel column, which supported part of the steel roof trusses, had to be extended through the home’s bathroom floor and into a cave underground secured by a concrete pier. Oh, did I mention that this home has a cave under part of it? Haha—when I say that this home was a challenge to remodel, I do mean it was a CHALLENGE.

 Carolyn Reyes
Grand Salon, Main House
Design team: Designs of the Interior
Photo: Carolyn Reyes © 2016 Houzz
Grand Salon
Inspiration for a transitional living room remodel in Los Angeles
Inspiration for a transitional living room remodel in Los Angeles

 Fratantoni Interior Designers
This Italian Villa home features a stunning spiral staircase in a medium wood finish with detailed iron railings.
Inspiration for a huge mediterranean wooden curved mixed material railing staircase remodel in Phoenix with wooden risers
Inspiration for a huge mediterranean wooden curved mixed material railing staircase remodel in Phoenix with wooden risers

 MILLER + MILLER Architectural Photography
Miller + Miller Real Estate
Sun-filled kitchen + breakfast room. Large windows galore offer views of waterfalls trees + wildlife (including backless china cabinet + window over range to maintain view of gardens). Distressed white oak floor. Skylights. Faux finish walls/ceiling. Kitchen with expansive Island with 13-foot hardwood counter-top and second prep sink. Two dishwashers in Island, Two Subzero 36 inch fridge/freezers, plus Two refrigerator drawers. Fully Renovated. All indoor and outdoor appliances are new in ’09.

 Infinite Home
Mid-sized minimalist master glass tile and gray tile porcelain tile freestanding bathtub photo in Atlanta with an undermount sink, shaker cabinets, white cabinets, marble countertops, a one-piece toilet and gray walls

 FandF Design Center
custom mill-work kitchen ceiling
Large elegant u-shaped marble floor and white floor eat-in kitchen photo in New York with a farmhouse sink, raised-panel cabinets, white cabinets, quartz countertops, white backsplash, stone slab backsplash, stainless steel appliances and an island
Large elegant u-shaped marble floor and white floor eat-in kitchen photo in New York with a farmhouse sink, raised-panel cabinets, white cabinets, quartz countertops, white backsplash, stone slab backsplash, stainless steel appliances and an island

Sponsored
Westerville, OH

Custom Home Works
Franklin County's Award-Winning Design, Build and Remodeling Expert

 Rawlings Design, Inc.
Designed by Eric Rawlings, AIA, LEED AP and construction/ interior design coordinated by owner, Elinore Tate. A lap pool flanks the side of the house like a canal in Venice, Italy. The end of the pool opens up into a larger bathing area.

 Flanagan Architecture, Inc.
Christopher Marona
Example of a large mountain style formal and open concept medium tone wood floor living room design in Albuquerque with beige walls, a standard fireplace, a stone fireplace and a concealed tv
Example of a large mountain style formal and open concept medium tone wood floor living room design in Albuquerque with beige walls, a standard fireplace, a stone fireplace and a concealed tv

 Robert Granoff
Willey Design LLC
© Robert Granoff
Example of a transitional dining room design in New York with beige walls
Example of a transitional dining room design in New York with beige walls

 Front Street Builders
Example of a large arts and crafts dark wood floor foyer design in San Francisco with gray walls and a dark wood front door

Sponsored
Columbus, OH

Structural Remodeling
Franklin County's Heavy Timber Specialists | Best of Houzz 2020!

 Lindross Remodeling
Johan Roetz
Inspiration for a large tropical l-shaped porcelain tile eat-in kitchen remodel in Tampa with a double-bowl sink, furniture-like cabinets, white cabinets, granite countertops, green backsplash, stone slab backsplash, stainless steel appliances and gray walls
Inspiration for a large tropical l-shaped porcelain tile eat-in kitchen remodel in Tampa with a double-bowl sink, furniture-like cabinets, white cabinets, granite countertops, green backsplash, stone slab backsplash, stainless steel appliances and gray walls

 Peacock Pavers
Interior application of Peacock Pavers in Rice White
Inspiration for a mid-sized contemporary concrete floor enclosed dining room remodel in Birmingham with white walls and no fireplace
Inspiration for a mid-sized contemporary concrete floor enclosed dining room remodel in Birmingham with white walls and no fireplace
 Fratantoni Interior Designers
Moody entry foyer with wood floors and gorgeous marble medallion on the floor.
Huge tuscan dark wood floor and multicolored floor foyer photo in Phoenix with beige walls and a dark wood front door
Huge tuscan dark wood floor and multicolored floor foyer photo in Phoenix with beige walls and a dark wood front door
199