
Search results for "Rectangular ceiling medallion" in Home Design Ideas

 Linly Designs
Let your walls & ceiling create a statement with a bespoke faux finish designed and created exclusively for your home! Our designers not only select the perfect custom finish for your walls and ceilings, but can also refinish furniture, ceiling medallions, and light fixtures. Let us create the perfect accent piece that is truly a one-of-a-kind work of art!

 Andrea Weidner Design
French Country bedroom with formal details and ceiling medallion
Inspiration for a french country master bedroom remodel in Orlando
Inspiration for a french country master bedroom remodel in Orlando

 TimberTech
 AZEK Harvest Collection - Slate Gray
Mid-sized transitional gray floor sunroom photo with a roof extension
Mid-sized transitional gray floor sunroom photo with a roof extension
Find the right local pro for your project

 Smith & Ragsdale Interior Design
All the bathrooms were demolished and updated with new custom-design cabinetry, plumbing fixtures, tile, countertops and lighting. Our clients requested easy-to-maintain surfaces for the bathrooms.

 michelledesign71
Mid-sized trendy formal and open concept medium tone wood floor and brown floor living room photo in Vancouver with gray walls, a ribbon fireplace and a stone fireplace

 Alair Homes Scottsdale
The mid century contemporary home was taken down to the studs. Phase 1 of this project included remodeling the kitchen, enlarging the laundry room, remodeling two guest bathrooms, addition of LED lighting, ultra glossy epoxy flooring, adding custom anodized exterior doors and adding custom cumaru siding. The kitchen includes high gloss cabinets, quartz countertops and a custom glass back splash. The bathrooms include free floating thermafoil cabinetry, quartz countertops and wall to wall tile. This house turned out incredible.
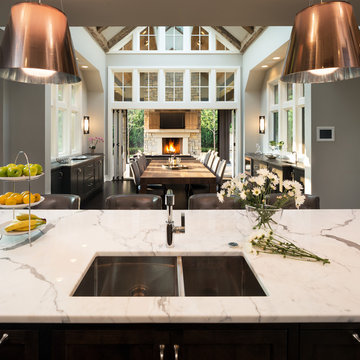
 John Kraemer & Sons
Builder: John Kraemer & Sons | Architecture: Sharratt Design | Interior Design: Engler Studio | Photography: Landmark Photography
Inspiration for a transitional dark wood floor home design remodel in Minneapolis with gray walls, a standard fireplace and a stone fireplace
Inspiration for a transitional dark wood floor home design remodel in Minneapolis with gray walls, a standard fireplace and a stone fireplace

Sponsored
Columbus, OH
Free consultation for landscape design!

Peabody Landscape Group
Franklin County's Reliable Landscape Design & Contracting

 Design Concepts/Interiors, LLC
Michelangelo Marble tops this stunning bamboo vanity with coordinating medicine cabinet and shelving above. The blue and white glass and stone mosaic adds some real interest!
Photo by Anastassios Mentis


 Stone Creek Custom Kitchens & Design
Custom kitchen in Philadelphia. Design & photography by Steve Simpson
Example of a large classic l-shaped porcelain tile eat-in kitchen design in Philadelphia with a farmhouse sink, beaded inset cabinets, dark wood cabinets, granite countertops, beige backsplash, porcelain backsplash, stainless steel appliances and an island
Example of a large classic l-shaped porcelain tile eat-in kitchen design in Philadelphia with a farmhouse sink, beaded inset cabinets, dark wood cabinets, granite countertops, beige backsplash, porcelain backsplash, stainless steel appliances and an island


 Sharp Industries, LLC
Shower niche
Bathroom - mid-sized southwestern master multicolored tile and ceramic tile bathroom idea in Albuquerque
Bathroom - mid-sized southwestern master multicolored tile and ceramic tile bathroom idea in Albuquerque

 National Custom Homes
Photography: Ron Rosenzweig
Inspiration for a transitional pool remodel in Miami
Inspiration for a transitional pool remodel in Miami



 Flavin Architects
This house is discreetly tucked into its wooded site in the Mad River Valley near the Sugarbush Resort in Vermont. The soaring roof lines complement the slope of the land and open up views though large windows to a meadow planted with native wildflowers. The house was built with natural materials of cedar shingles, fir beams and native stone walls. These materials are complemented with innovative touches including concrete floors, composite exterior wall panels and exposed steel beams. The home is passively heated by the sun, aided by triple pane windows and super-insulated walls.
Photo by: Nat Rea Photography
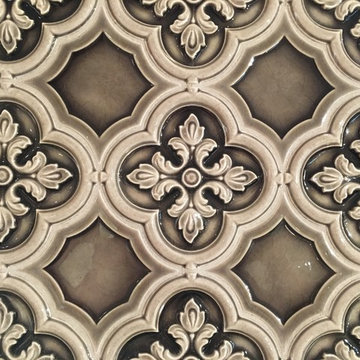


 Design Expectations
Soft woven woods allowed light to come through the window. Rich Red,Wine and Gold damask fabricwas used to make the panels with designer trim.
Dining room - mediterranean dining room idea in New York
Dining room - mediterranean dining room idea in New York

Sponsored
Columbus, OH

Hope Restoration & General Contracting
Columbus Design-Build, Kitchen & Bath Remodeling, Historic Renovations

 Visbeen Architects
With porches on every side, the “Georgetown” is designed for enjoying the natural surroundings. The main level of the home is characterized by wide open spaces, with connected kitchen, dining, and living areas, all leading onto the various outdoor patios. The main floor master bedroom occupies one entire wing of the home, along with an additional bedroom suite. The upper level features two bedroom suites and a bunk room, with space over the detached garage providing a private guest suite.

 Adventures In Wood, Ltd.
Craftsman wainscot placed at 56" high with plate shelf and corbels within a craftsman window theme. Notice the electrical outlets have been moved to the base board for better asthetics.

203