
Search results for "Rectangular dining light fixture" in Home Design Ideas

 Erin Welner Interiors, LLC
Sanders Lifestyles
Open concept kitchen - mid-sized transitional single-wall dark wood floor and brown floor open concept kitchen idea in Wichita with an undermount sink, shaker cabinets, medium tone wood cabinets, granite countertops, beige backsplash, an island and beige countertops
Open concept kitchen - mid-sized transitional single-wall dark wood floor and brown floor open concept kitchen idea in Wichita with an undermount sink, shaker cabinets, medium tone wood cabinets, granite countertops, beige backsplash, an island and beige countertops


 Alexandra Crafton
Wall paint: Simply White, Benjamin Moore; chandelier: Harlow Smoked, Triple Seven Home; table and bench: Craigslist; chairs: Homestead Seattle; rug: Sonoma Jewels Rug, Abacasa; wall art: The Island, Minted; sheep’s skin throw: Black Sheep (White Light); hardwood floors: Southern Pecan Natural, Home Depot
Photo: Allie Crafton © 2016 Houzz
Design: Annabode + Co
Find the right local pro for your project

 Charlie & Co. Design, Ltd
Corey Gaffer Photography
Example of a transitional galley light wood floor eat-in kitchen design in Minneapolis with an undermount sink, flat-panel cabinets, white cabinets, solid surface countertops, white backsplash, stone slab backsplash, an island and stainless steel appliances
Example of a transitional galley light wood floor eat-in kitchen design in Minneapolis with an undermount sink, flat-panel cabinets, white cabinets, solid surface countertops, white backsplash, stone slab backsplash, an island and stainless steel appliances
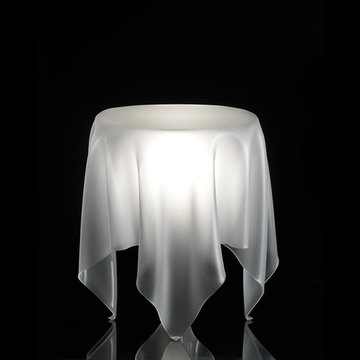
 Stardust Modern Design
Looking for a unique modern accent- or end table? We at Stardust love modern furniture design so we hope these beautiful interior design photos could provide inspiration for your own home decor project. The Illusion Transparent End Table from Stardust is a timeless statement of beauty, simplicity and functionality. Add instant style to your home with this transparent side table in a clear or ice white finish. Our Illusion end table is a clear contemporary side table with an utterly modern shape. Designed by Danish designer and manufactured in Denmark, this contemporary piece of furniture is light, versatile and perfect for a variety of spaces. Available from Stardust.com. Click image for product tags.



 “Expressions” by Jan Guigue
This cornice is covered in raw silk with black beaded fringe. it is the same color as the walls, which blend with the top down bottom up honeycomb shades. The ceiling is a lighter shade of the cornice and decorated with a wallpaper border, pulling the room together and giving interest and depth to the ceiling.
Photo by j guigue



 Cultivate Construction
This dining and kitchen space received board and batten on the long dining/family wall and beveled subway tile full height throughout the kitchen.
Example of a large farmhouse light wood floor dining room design in San Diego with white walls
Example of a large farmhouse light wood floor dining room design in San Diego with white walls


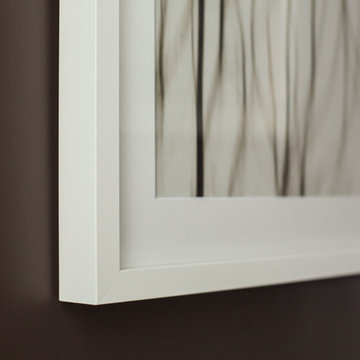
 PurePhoto.com
Los Angeles based Interior Designer Erika Bruder wanted to transform an upstairs hallway into an art gallery in this year's Pasadena Showcase House. Collaborating with Fine Art Photography gallery PurePhoto, she used a Dunn-Edwards Molasses paint color on the walls to contrast the bright and contemporary fine art photography pieces. PurePhoto worked with Erika to face mount prints to acrylic for a "floating" feel of off of the wall. PurePhoto then framed the pieces in the darkest spaces in white wood gallery frames to lighten up the space.
Photo Credit: Mike Kelley


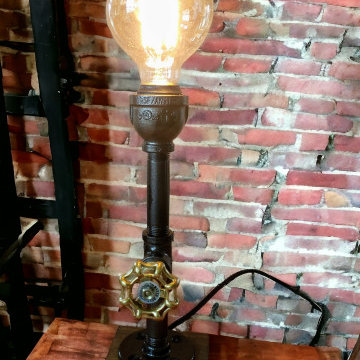
 Colby Ashline
Industrial straight up lamp on a sturdy wood base with a valve on/off switch. Comes with a light bulb. UL listed electrical components.
Example of a small urban foyer design in Burlington
Example of a small urban foyer design in Burlington



 McIntosh Poris Architects
Brett Mountain
Mid-sized urban dark wood floor enclosed dining room photo in Detroit with beige walls
Mid-sized urban dark wood floor enclosed dining room photo in Detroit with beige walls


 Robert Elliott Custom Homes
Situated on one of the most prestigious streets in the distinguished neighborhood of Highland Park, 3517 Beverly is a transitional residence built by Robert Elliott Custom Homes. Designed by notable architect David Stocker of Stocker Hoesterey Montenegro, the 3-story, 5-bedroom and 6-bathroom residence is characterized by ample living space and signature high-end finishes. An expansive driveway on the oversized lot leads to an entrance with a courtyard fountain and glass pane front doors. The first floor features two living areas — each with its own fireplace and exposed wood beams — with one adjacent to a bar area. The kitchen is a convenient and elegant entertaining space with large marble countertops, a waterfall island and dual sinks. Beautifully tiled bathrooms are found throughout the home and have soaking tubs and walk-in showers. On the second floor, light filters through oversized windows into the bedrooms and bathrooms, and on the third floor, there is additional space for a sizable game room. There is an extensive outdoor living area, accessed via sliding glass doors from the living room, that opens to a patio with cedar ceilings and a fireplace.

 The Iron Petunia Design Company
Rich Red walls with cracking plaster on walls. Metallic stencil added for an old world feel
Powder room - traditional powder room idea in Charlotte
Powder room - traditional powder room idea in Charlotte



 JayMarc Homes
Kitchen/dining room combo - large craftsman medium tone wood floor and brown floor kitchen/dining room combo idea in Seattle with gray walls


216