
Search results for "Rectangular fireplace" in Home Design Ideas

 Betty Wasserman Art & Interiors: The Hamptons
Inspiration for a contemporary styled farmhouse in The Hamptons featuring a neutral color palette patio, rectangular swimming pool, library, living room, dark hardwood floors, artwork, and ornaments that all entwine beautifully in this elegant home.
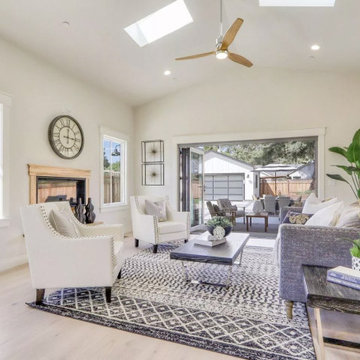
 Custom Home
Natural wooden finish ceiling fan, rectangular roof window, recessed lights, angled ceiling, double square windows, large bohemian rug, carbon gray wood finish coffee table, white fabric contemporary sofas, classic gray rectangular fabric couch, white-washed oak flooring, fireplace w/ natural wooden border, and folding patio door.

Find the right local pro for your project

 Coastal Stage and Rearrange
The homeowners created a beautiful outdoor entertaining area. Take a rectangular area and add a twist.
Example of a classic backyard deck design in Wilmington with a fire pit
Example of a classic backyard deck design in Wilmington with a fire pit

 User
We transformed this space with tasteful landscaping, an outdoor kitchen and living area, and a beautiful rectangular pool and spa. The pool features an uplit, raised, sheer descent waterfall accented with pedestal planters. Travertine deck and coping surround the pool and spa. The kitchen includes rough cedar beams, recessed lighting, a smoker, grill and outdoor fireplace.
 Betty Wasserman Art & Interiors: The Hamptons
Inspiration for a contemporary styled farmhouse in The Hamptons featuring a neutral color palette patio, rectangular swimming pool, library, living room, dark hardwood floors, artwork, and ornaments that all entwine beautifully in this elegant home.

 Suma Design and Construction
Large trendy open concept medium tone wood floor and brown floor living room photo in Kansas City with gray walls, a ribbon fireplace, a tile fireplace and a wall-mounted tv

Sponsored
Columbus, OH

Wannemacher Interiors
Customized Award-Winning Interior Design Solutions in Franklin Cnty OH
 Ryan Tuttle Photography
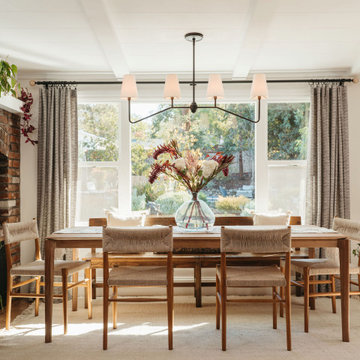
Dining room - coastal medium tone wood floor and brown floor dining room idea in San Francisco with white walls, a standard fireplace and a brick fireplace


 Drewett Works
Positioned near the base of iconic Camelback Mountain, “Outside In” is a modernist home celebrating the love of outdoor living Arizonans crave. The design inspiration was honoring early territorial architecture while applying modernist design principles.
Dressed with undulating negra cantera stone, the massing elements of “Outside In” bring an artistic stature to the project’s design hierarchy. This home boasts a first (never seen before feature) — a re-entrant pocketing door which unveils virtually the entire home’s living space to the exterior pool and view terrace.
A timeless chocolate and white palette makes this home both elegant and refined. Oriented south, the spectacular interior natural light illuminates what promises to become another timeless piece of architecture for the Paradise Valley landscape.
Project Details | Outside In
Architect: CP Drewett, AIA, NCARB, Drewett Works
Builder: Bedbrock Developers
Interior Designer: Ownby Design
Photographer: Werner Segarra
Publications:
Luxe Interiors & Design, Jan/Feb 2018, "Outside In: Optimized for Entertaining, a Paradise Valley Home Connects with its Desert Surrounds"
Awards:
Gold Nugget Awards - 2018
Award of Merit – Best Indoor/Outdoor Lifestyle for a Home – Custom
The Nationals - 2017
Silver Award -- Best Architectural Design of a One of a Kind Home - Custom or Spec
http://www.drewettworks.com/outside-in/

 LB Design
Ryan Fung Photography
Family room - mid-sized transitional open concept dark wood floor family room idea in Toronto with gray walls, a standard fireplace, a stone fireplace and a wall-mounted tv
Family room - mid-sized transitional open concept dark wood floor family room idea in Toronto with gray walls, a standard fireplace, a stone fireplace and a wall-mounted tv

Enclosed dining room - traditional medium tone wood floor enclosed dining room idea in Columbus with green walls, a standard fireplace and a tile fireplace

 Borges Brooks Builders
Capturing It by KAT Photography
Example of a beach style medium tone wood floor and brown floor enclosed dining room design in Miami with white walls
Example of a beach style medium tone wood floor and brown floor enclosed dining room design in Miami with white walls



 Kitchen & Bath Concepts of Pittsburgh
Craig Thompson Photography
Mid-sized trendy u-shaped medium tone wood floor open concept kitchen photo with a drop-in sink, flat-panel cabinets, white cabinets, stainless steel appliances and a peninsula
Mid-sized trendy u-shaped medium tone wood floor open concept kitchen photo with a drop-in sink, flat-panel cabinets, white cabinets, stainless steel appliances and a peninsula

 Eifler & Associates Architects
Mid-sized arts and crafts medium tone wood floor great room photo in Chicago with beige walls, a standard fireplace and a brick fireplace

 Studio B Home Staging
Inspiration for a mid-sized timeless carpeted enclosed dining room remodel in Atlanta with gray walls, a two-sided fireplace and a metal fireplace
 User
We transformed this space with tasteful landscaping, an outdoor kitchen and living area, and a beautiful rectangular pool and spa. The pool features an uplit, raised, sheer descent waterfall accented with pedestal planters. Travertine deck and coping surround the pool and spa. The kitchen includes rough cedar beams, recessed lighting, a smoker, grill and outdoor fireplace.


 Azul Designs
Great room - contemporary light wood floor and beige floor great room idea in Los Angeles with white walls and a ribbon fireplace

 Lola Interiors
, Interior Design | East Coast Virtual Tours, Photography
Mid-sized transitional open concept dark wood floor family room photo in Jacksonville with gray walls, a standard fireplace, a tile fireplace and a wall-mounted tv
Mid-sized transitional open concept dark wood floor family room photo in Jacksonville with gray walls, a standard fireplace, a tile fireplace and a wall-mounted tv


113