
Search results for "Rectangular fireplace" in Home Design Ideas

 Coats Homes
Example of a large trendy formal and open concept light wood floor living room design in Dallas with beige walls, a standard fireplace, a plaster fireplace and a wall-mounted tv

 Partridge Fine Landscapes Ltd.
Drawing inspiration from the traditional design of the house, Juergen’s team utilized bold linear elements like a rectangular pool with cascading water features to provide an elegant contrast to the landscape.
Subtle details such as rectangular flower beds, an interlocking stonework design on both the patio and pool deck, and the patio furniture abound, providing visual balance and symmetry that accentuates the elegant simplicity of this unique landscape. Finally, the large patio with a built-in barbeque for entertaining unites the various elements of this design, making it a zen space for relaxation and play.

 BLUE RIBBON BUILDERS INC
With enormous rectangular beams and round log posts, the Spanish Peaks House is a spectacular study in contrasts. Even the exterior—with horizontal log slab siding and vertical wood paneling—mixes textures and styles beautifully. An outdoor rock fireplace, built-in stone grill and ample seating enable the owners to make the most of the mountain-top setting.
Inside, the owners relied on Blue Ribbon Builders to capture the natural feel of the home’s surroundings. A massive boulder makes up the hearth in the great room, and provides ideal fireside seating. A custom-made stone replica of Lone Peak is the backsplash in a distinctive powder room; and a giant slab of granite adds the finishing touch to the home’s enviable wood, tile and granite kitchen. In the daylight basement, brushed concrete flooring adds both texture and durability.
Roger Wade
Find the right local pro for your project

 John Plunkett Interiors
Example of a mid-sized transitional enclosed dark wood floor living room design in Chicago with beige walls, a standard fireplace, a wood fireplace surround and no tv


 Urbana Design Studio
Beautiful lighting and cherry dining room table with beautiful ocean views.
Kate Falconer Photography
Great room - mid-sized coastal medium tone wood floor and beige floor great room idea with white walls and a standard fireplace
Great room - mid-sized coastal medium tone wood floor and beige floor great room idea with white walls and a standard fireplace

 Mufson Landscape, Pool & Design
Pool Renovation
Installation of bluestone patio and landscape
Huge elegant backyard stone and rectangular natural pool photo in New York
Huge elegant backyard stone and rectangular natural pool photo in New York

Sponsored
Columbus, OH

Wannemacher Interiors
Customized Award-Winning Interior Design Solutions in Franklin Cnty OH


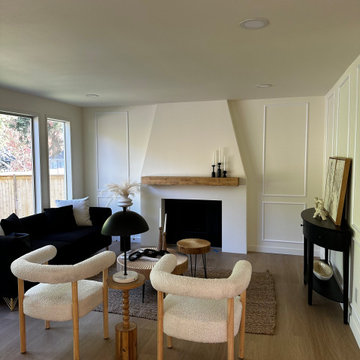
 Oleg & Sons Bellevue Home Remodeling
Clean lines around a comfortable gathering space.
A tapered white fireplace surround and wood mantel anchor the room. Rectangular wall molding, pale flooring and soft accent chairs connect the surrounding finishes.
Planning a living room and fireplace remodel in Redmond, WA? Oleg & Sons Bellevue Home Remodeling helps homeowners bring wall details, mantel finishes and flooring together. Contact us through Houzz to discuss your project.

 ULLE Studio
Kitchen/dining room combo - mid-sized modern light wood floor and beige floor kitchen/dining room combo idea with a standard fireplace, beige walls and a concrete fireplace


 ODS Architecture
Atherton has many large substantial homes - our clients purchased an existing home on a one acre flag-shaped lot and asked us to design a new dream home for them. The result is a new 7,000 square foot four-building complex consisting of the main house, six-car garage with two car lifts, pool house with a full one bedroom residence inside, and a separate home office /work out gym studio building. A fifty-foot swimming pool was also created with fully landscaped yards.
Given the rectangular shape of the lot, it was decided to angle the house to incoming visitors slightly so as to more dramatically present itself. The house became a classic u-shaped home but Feng Shui design principals were employed directing the placement of the pool house to better contain the energy flow on the site. The main house entry door is then aligned with a special Japanese red maple at the end of a long visual axis at the rear of the site. These angles and alignments set up everything else about the house design and layout, and views from various rooms allow you to see into virtually every space tracking movements of others in the home.
The residence is simply divided into two wings of public use, kitchen and family room, and the other wing of bedrooms, connected by the living and dining great room. Function drove the exterior form of windows and solid walls with a line of clerestory windows which bring light into the middle of the large home. Extensive sun shadow studies with 3D tree modeling led to the unorthodox placement of the pool to the north of the home, but tree shadow tracking showed this to be the sunniest area during the entire year.
Sustainable measures included a full 7.1kW solar photovoltaic array technically making the house off the grid, and arranged so that no panels are visible from the property. A large 16,000 gallon rainwater catchment system consisting of tanks buried below grade was installed. The home is California GreenPoint rated and also features sealed roof soffits and a sealed crawlspace without the usual venting. A whole house computer automation system with server room was installed as well. Heating and cooling utilize hot water radiant heated concrete and wood floors supplemented by heat pump generated heating and cooling.
A compound of buildings created to form balanced relationships between each other, this home is about circulation, light and a balance of form and function.
Photo by John Sutton Photography.

 Rachel Savage Design Management
Large elegant light wood floor great room photo in New York with beige walls, a standard fireplace and a plaster fireplace

Sponsored
Columbus, OH

Hope Restoration & General Contracting
Columbus Design-Build, Kitchen & Bath Remodeling, Historic Renovations


 Prime 1 Builders
This is a large space at the top of the stairs that has a large rectangular window that lets lots of light in. It was turned into a space for the kids to read, watch TV or play.



Sponsored
Columbus, OH
Hope Restoration & General Contracting
Columbus Design-Build, Kitchen & Bath Remodeling, Historic Renovations


 Schmechtig Landscapes
Request Free Quote
This craftsman style home is located on a small village lot and is nothing short of an entertainer’s dream! The backyard features many elements and spaces for their guests to enjoy! Enclosing the yard is a wooden privacy fence incorporating details of the columns from the front porch. Along the fence line are beautiful capped bluestone walls, built to provide raised beds and seat walls for extra seating. A raised vegetable/herb garden resides along the garage that includes an espaliered apple and pear tree. The jewel of the property is the outdoor “dining room”. This space includes a custom designed fireplace, rectangular bluestone patio, custom-built cedar pergola and a candle-lit chandelier.

 Kate Marchesini for Ethan Allen Somerville, NJ
This is just one corner of this lovely french country family room, there is a mirror image of it on the other side of the fireplace not shown here. Although the high ceilings you can picture yourself snuggling up with a good book in the soft gray velvet chair. The ottoman pulls out for extra seating when necessary.Although a small space, the design was opened up with the use of two mirrors on either side of the room.
224