
Search results for "Rectangular fireplace" in Home Design Ideas

 Grills'n Ovens LLC
Outdoor pizza oven with fireplace.
As far as i recall this project was in California. The structure is made from cinder blocks, filled with concrete and reinforced with steel rebars. The core of the oven is our Volta pizza oven kit, insulated and covered with stone veneer. Goes hand in hand with pool and California weather ))

 Westfall Design Studio
A central axis aligns the pool with a formal lawn area and fountain in the distance. A lounge area sits at the far end of the pool. The pool is edged with cast stone coping.

 BLUE RIBBON BUILDERS INC
With enormous rectangular beams and round log posts, the Spanish Peaks House is a spectacular study in contrasts. Even the exterior—with horizontal log slab siding and vertical wood paneling—mixes textures and styles beautifully. An outdoor rock fireplace, built-in stone grill and ample seating enable the owners to make the most of the mountain-top setting.
Inside, the owners relied on Blue Ribbon Builders to capture the natural feel of the home’s surroundings. A massive boulder makes up the hearth in the great room, and provides ideal fireside seating. A custom-made stone replica of Lone Peak is the backsplash in a distinctive powder room; and a giant slab of granite adds the finishing touch to the home’s enviable wood, tile and granite kitchen. In the daylight basement, brushed concrete flooring adds both texture and durability.
Roger Wade
Find the right local pro for your project

 Fireplace Xtrordinair
FireplaceX’s newest EPA-Certified wood burning fireplace, the 42 Apex™, is designed to deliver high performance, clean-burning heat, while showcasing a spectacular fire view. A massive rectangular door and large 328 square inch viewing area beautifully frames and complements the fire, offering a sleek design that accommodates all styles, from contemporary to traditional.
Designed to be flexible for all installation applications, the 42 Apex™ is perfect for remodels and new home construction, as its multiple chimney options and simple installation parameters allow it to be featured anywhere in the home, including interior walls.
UNIQUE FEATURES YOU’RE GOING TO LOVE:
Bypass damper for easy startup fires and smoke-free reloading
Easy to use single air control, artfully hidden in the face design
Perforated air wash for super clean glass
Unibody construction and heavy gauge steel firebox lined with kiln dried firebrick
Exceptionally quiet 400 CFM fan that minimizes noise while maximizing heat output
State of the art catalytic operation provides you with one of the cleanest burning zero clearance wood fireplaces in the industr

 Haleh Design Inc.
A palette of earth tones grounded by a serene green define the breakfast room.
The Stark Indian rug adds casual warmth.
Bronze lighting finished in walnut echoes the richness of the Habersham table.
photo credit: Gordon Beall

 Estrella Custom Stone Inc
Inspiration for a large timeless formal terra-cotta tile living room remodel in Phoenix with beige walls, a standard fireplace, a stone fireplace and no tv

 Personal Touch Interiors
This was a new build without any personality. The client wanted a contemporary look, but still with some accents of colour. A tile surround from floor to ceiling was added to the fireplace and wall mounted TV. An asymmetrical design was created to either side of the fireplace by placing a book shelve to one side and art work and an ottoman to the other. New PVC shutters provide functional and an easy maintenance window treatment. Sleek lines and neutral textures with accents of yellow and blue give this room a very warm and inviting feel and look.
Photo taken by: Personal Touch Interiors

Sponsored
Sunbury, OH

J.Holderby - Renovations
Franklin County's Leading General Contractors - 2X Best of Houzz!


 Regal Construction Group Inc
Mid-sized minimalist formal and enclosed porcelain tile and beige floor living room photo in New York with beige walls, a two-sided fireplace and a tile fireplace
 Personal Touch Interiors
This was a new build without any personality. The client wanted a contemporary look, but still with some accents of colour. A tile surround from floor to ceiling was added to the fireplace and wall mounted TV. An asymmetrical design was created to either side of the fireplace by placing a book shelve to one side and art work and an ottoman to the other. New PVC shutters provide functional and an easy maintenance window treatment. Sleek lines and neutral textures with accents of yellow and blue give this room a very warm and inviting feel and look.
Photo taken by: Personal Touch Interiors




 Westfall Design Studio
French country residence with central auto court and low plastered walls. Stone Columns accent the driveway. Olive Trees, Boxwood Hedges and Iceburg Roses frame the view of the front of the house.
 Personal Touch Interiors
This was a new build without any personality. The client wanted a contemporary look, but still with some accents of colour. A tile surround from floor to ceiling was added to the fireplace and wall mounted TV. An asymmetrical design was created to either side of the fireplace by placing a book shelve to one side and art work and an ottoman to the other. New PVC shutters provide functional and an easy maintenance window treatment. Sleek lines and neutral textures with accents of yellow and blue give this room a very warm and inviting feel and look.
Photo taken by: Personal Touch Interiors

 Arrow. Land + Structures
Lake Forest Mosaic House designed by prominent American architect Henry Ives Cobb, in 1882. Grounds designed and constructed by Arrow Land+Structures, in 2016.
 Braden Construction, Inc.
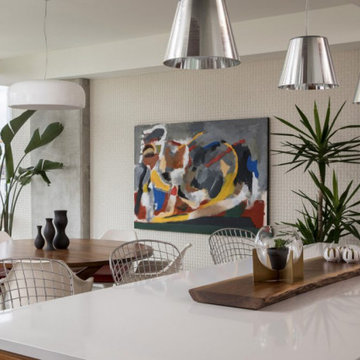
This Minneapolis Condo required a total renovation of the existing space and desired a very contemporary style to add a light and airy feel. This was achieved by adding new bright white flush interior doors and trim, replacing all fixtures and cabinetry in the Master Bath and totally reworking the kitchen with new bright white cabinets and brushed stainless steel countertops. A very large custom wood island completes the space and features a solid surface white countertop and breakfast bar. One challenge that was achieved was adding a beautiful gas fireplace to the living room where none existed before. All new flooring was installed, large rectangular ceramic tiles were added in the kitchen and entry, with new carpeting elsewhere. The result is a beautiful modern, bright space. Just imagine sitting on the sofa at night, in front of the fireplace, while gazing at the lights of the Minneapolis skyline.

Sponsored
Columbus, OH

Hope Restoration & General Contracting
Columbus Design-Build, Kitchen & Bath Remodeling, Historic Renovations

 Vicky's Homes
Open concept home is inviting. Juliet balcony open to below. Tile flooring.
Mid-sized trendy open concept porcelain tile and gray floor living room photo in Edmonton with gray walls
Mid-sized trendy open concept porcelain tile and gray floor living room photo in Edmonton with gray walls
 Urbanology Designs
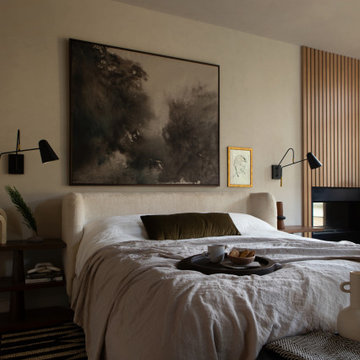
Rooted in a blend of tradition and modernity, this family home harmonizes rich design with personal narrative, offering solace and gathering for family and friends alike.
In the primary bedroom suite, tranquility reigns supreme. The custom king bed with its delicately curved headboard promises serene nights, complemented by modern touches like the sleek console and floating shelves. Amidst this serene backdrop lies a captivating portrait with a storied past, salvaged from a 1920s mansion fire. This artwork serves as more than decor; it's a bridge between past and present, enriching the room with historical depth and artistic allure.
Project by Texas' Urbanology Designs. Their North Richland Hills-based interior design studio serves Dallas, Highland Park, University Park, Fort Worth, and upscale clients nationwide.
For more about Urbanology Designs see here:
https://www.urbanologydesigns.com/
To learn more about this project, see here: https://www.urbanologydesigns.com/luxury-earthen-inspired-home-dallas
 Personal Touch Interiors
This was a new build without any personality. The client wanted a contemporary look, but still with some accents of colour. A tile surround from floor to ceiling was added to the fireplace and wall mounted TV. An asymmetrical design was created to either side of the fireplace by placing a book shelve to one side and art work and an ottoman to the other. New PVC shutters provide functional and an easy maintenance window treatment. Sleek lines and neutral textures with accents of yellow and blue give this room a very warm and inviting feel and look.
Photo taken by: Personal Touch Interiors
231