
Search results for "Rectangular fireplace" in Home Design Ideas

 Design Matters
Wonderful Almaden Ranch Home~ Featuring full renovations of bathrooms and family room spaces
Inspiration for a mid-sized transitional kids' multicolored tile and mosaic tile ceramic tile walk-in shower remodel in San Francisco with flat-panel cabinets, dark wood cabinets, an undermount tub, a one-piece toilet, gray walls, an undermount sink and quartz countertops
Inspiration for a mid-sized transitional kids' multicolored tile and mosaic tile ceramic tile walk-in shower remodel in San Francisco with flat-panel cabinets, dark wood cabinets, an undermount tub, a one-piece toilet, gray walls, an undermount sink and quartz countertops


 Amy Troute Inspired Interior Design
This masculine master bath features a stunning free-standing tub, walk-in shower with multiple shower heads, an expansive vanity. You can almost feel the toasty headed tile floors...
Photography by: Cody Weaver
Find the right local pro for your project

 Bernard Andre Photography
Spectrum Interior Design
I am the photographer and cannot answer any questions regarding the design, finishing, or furnishing. For any question you can contact the architect:
http://www.spectruminteriordesign.com/

 Remodeling Consultants
The master bedroom is very spacious and features unique angled walls. The space has Light walls, a tan carpet, and a white arched ceiling. A wooden fan is centered in the room, along with recessed lighting. Large windows let in natural light on the right side of the bedroom. A queen-sized bed sits in the middle of two rectangular windows on the back wall. Two dark wood night tables and decorative lamps sit on either side of the bed.
Photography by, Peter Krupeya.

 Apex Home Solutions
This project was a gut and remodel. Cement-look tile on the floor, Carrera look tile in the shower, espresso vanity with Snow white quartz top. large rectangular under mount sink.



Sponsored
Columbus, OH

Hope Restoration & General Contracting
Columbus Design-Build, Kitchen & Bath Remodeling, Historic Renovations

 DreamMaker Bath & Kitchen
Master Spa Retreat, Master Bath, Large Bathroom, Showplace Wood Cabinets, Showplace Cherry Cabinets, Showplace Hamilton Door, Cabinet Tower, Abundant Storage, Granite Countertop, Open Shelving, Travertine Floors, Garden Tub, Travertine Shower, Frameless Shower Door, Garden Tub, Cherry Tub Apron, Moen Oil Rubbed Bronze Fixtures, Undermount Rectangular Sinks, Fireplace, Private Water Closet, Kohler Toilet

 Westfall Design Studio
Stone and Decomposed Granite paving lead the eye out to an overlook sitting area. The perimeter white Iceburg Roses frame the view to the golf course beyond.


 JENDRETZKI LLC
This Park Avenue apartment is designed to feel fresh, updated, lively, and important. Much importance was given to lighting and finish materials to provide a well illuminated but neutral clean background for the furniture and art to take precedence. Gallery flfoor large slabs in diamond pattern with metal inserts for definition, give contrast to the rectangular chandeliers, and enhancing the axis that points to the Dinning Room at the end.
 Design Matters
Wonderful Almaden Ranch Home~ Featuring full renovations of bathrooms and family room spaces
Inspiration for a mid-sized transitional open concept ceramic tile family room remodel in San Francisco with gray walls, a corner fireplace, a tile fireplace and a wall-mounted tv
Inspiration for a mid-sized transitional open concept ceramic tile family room remodel in San Francisco with gray walls, a corner fireplace, a tile fireplace and a wall-mounted tv

 DDLA Design Landscape Architecture
Located in the Preston Hollow neighborhood of Dallas, Texas, this project creates a welcoming driveway and arrival area that leads to a relaxing outdoor living area with natural pool shape with bluestone decks and unique boulders. The garden also features a covered pavilion, fireplace, decorative iron gates, steps stones, lush landscaping and shade arbor. Completed with Naud Burnett & Partners.

Sponsored
Plain City, OH

The Creative Kitchen Company
Columbus Area Kitchen Remodeling and Refacing Professional


 User
By Thrive Design Group
Inspiration for a large rustic master beige tile and stone tile ceramic tile and beige floor freestanding bathtub remodel in Chicago with beaded inset cabinets, gray cabinets, a two-piece toilet, beige walls, an undermount sink, quartz countertops, a hinged shower door and beige countertops
Inspiration for a large rustic master beige tile and stone tile ceramic tile and beige floor freestanding bathtub remodel in Chicago with beaded inset cabinets, gray cabinets, a two-piece toilet, beige walls, an undermount sink, quartz countertops, a hinged shower door and beige countertops
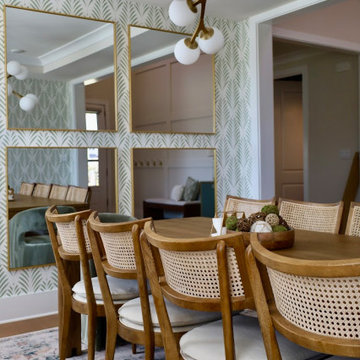
 3SI Design
This modern dining room features a stunning geometric wallpaper in muted green, adding depth and texture to the space while reflecting nature-inspired design. A set of vintage-style cane dining chairs pairs beautifully with the warm wood rectangular dining table, under a sculptural brass chandelier for an elevated focal point. This space is the perfect blend of mid-century modern and organic aesthetics, designed for hosting and everyday living.

Sponsored
Columbus, OH

Structural Remodeling
Franklin County's Heavy Timber Specialists | Best of Houzz 2020!

 Cascade Outdoor Design
For this project the house itself and the garage are the only original features on the property. In the front yard we created massive curb appeal by adding a new brick driveway, framed by lighted brick columns, with an offset parking space. A brick retaining wall and walkway lead visitors to the front door, while a low brick wall and crisp white pergola enhance a previous underutilized patio. Landscaping, sod, and lighting frame the house without distracting from its character.
In the back yard the driveway leads to an updated garage which received a new brick floor and air conditioning. The back of the house changed drastically with the seamless addition of a covered patio framed on one side by a trellis with inset stained glass opposite a brick fireplace. The live-edge cypress mantel provides the perfect place for decor. The travertine patio steps down to a rectangular pool, which features a swim jet and linear glass waterline tile. Again, the space includes all new landscaping, sod, and lighting to extend enjoyment of the space after dusk.
Photo by Craig O'Neal

 Cambridge Pavingstones with ArmorTec
This beautiful New York backyard was created by Triumph Pavers using the following products:
Pavingstones: The Sherwood Collection, Ledgestone XL in Limestone Quarry Blend
Wall System: Olde English Wall System in Limestone Quarry Blend
Fire Pit: Pre-Packaged Cambridge Olde English Square Fire Pit Kit
Water Feature: Cambridge Rectangular Pre-Packaged Waterfall Kit

234