
Search results for "Rectangular fireplace" in Home Design Ideas

 Remodeling Consultants
The master bedroom is very spacious and features unique angled walls. The space has Light walls, a tan carpet, and a white arched ceiling. A wooden fan is centered in the room, along with recessed lighting. Large windows let in natural light on the right side of the bedroom. A queen-sized bed sits in the middle of two rectangular windows on the back wall. Two dark wood night tables and decorative lamps sit on either side of the bed.
Photography by, Peter Krupeya.


 Sea Pointe Design & Remodel
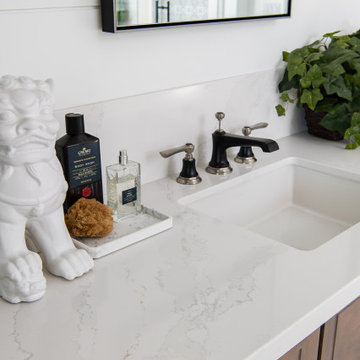
Amara Grey Quartz Countertops atop Omega Cabinets
Freestanding bathtub - mediterranean master porcelain tile, white floor and double-sink freestanding bathtub idea in Orange County with a bidet, white walls, an undermount sink, quartzite countertops, a hinged shower door, white countertops and a built-in vanity
Freestanding bathtub - mediterranean master porcelain tile, white floor and double-sink freestanding bathtub idea in Orange County with a bidet, white walls, an undermount sink, quartzite countertops, a hinged shower door, white countertops and a built-in vanity
Find the right local pro for your project

 Fireplace & Granite Distributors
Ascend Chevron Honed 1 x 6 Tiles-Fireplace Surround.
This Charlotte NC homeowner was looking for a updated style to replace the cracked tile front of his Fireplace Surround. Dale cooper at Fireplace and Granite designed this new surround using 1 x 6 Ascend Chevron Honed Tiles. Tile installation by Vitali at Fireplace and Granite.

 David Charlez Designs
Staircase, catwalk, great room view - Photo by Landmark Photography
Staircase - large transitional carpeted u-shaped metal railing staircase idea in Minneapolis with wooden risers
Staircase - large transitional carpeted u-shaped metal railing staircase idea in Minneapolis with wooden risers

 Arrow. Land + Structures
Lake Forest Mosaic House designed by prominent American architect Henry Ives Cobb, in 1882. Grounds designed and constructed by Arrow Land+Structures, in 2016.
 Arrow. Land + Structures
Lake Forest Mosaic House designed by prominent American architect Henry Ives Cobb, in 1882. Grounds designed and constructed by Arrow Land+Structures, in 2016.

Sponsored
Columbus, OH

Wannemacher Interiors
Customized Award-Winning Interior Design Solutions in Franklin Cnty OH

 BLUE RIBBON BUILDERS INC
With enormous rectangular beams and round log posts, the Spanish Peaks House is a spectacular study in contrasts. Even the exterior—with horizontal log slab siding and vertical wood paneling—mixes textures and styles beautifully. An outdoor rock fireplace, built-in stone grill and ample seating enable the owners to make the most of the mountain-top setting.
Inside, the owners relied on Blue Ribbon Builders to capture the natural feel of the home’s surroundings. A massive boulder makes up the hearth in the great room, and provides ideal fireside seating. A custom-made stone replica of Lone Peak is the backsplash in a distinctive powder room; and a giant slab of granite adds the finishing touch to the home’s enviable wood, tile and granite kitchen. In the daylight basement, brushed concrete flooring adds both texture and durability.
Roger Wade


 STORIE
This family of 6 had 4 kids under the age of 6 years old, and needed a kind friendly space that could comfortably seat the whole family. The double heigh ceiling meant bringing in a large scale chandelier and commissioning this artwork to fill the space and pull the colors together.

 Michael Trahan Interior Design
Open concept living was the clients main objective along with maximizing the great water views. By removing walls, adding large arched openings and adding more doors and windows, the views can really be appreciated from the entry through the living room, dining room and kitchen. The stone walls and wrought iron railing and balusters compliments the warm and inviting furnishings.
Photography by Dave Adams Photography

 Catherine S. Grasso, Design For Living
I worked on the original renovation of this 1950 ranch style home back in 1994, when it was gutted, resurfaced, fitted with large windows and doors, basically completely transformed from a boring, dark, rectangular cinder block house into a light filled cozy cottage. Twenty two years later, it needed all new furniture, paint, lighting, art, and window treatments. I kept the 1950's kitchen cabinetry to maintain the "farmhouse" feel, just adding paint. It was so fun to have the opportunity to work on this house twice!
Don Holtz

 Orna Gurevich interior design
1960s open concept concrete floor and gray floor living room library photo in Tel Aviv with white walls, no fireplace and a tv stand



 Legacy Builders Group
Kcanoon photography
Example of a large transitional l-shaped medium tone wood floor kitchen/dining room combo design in Cincinnati with a farmhouse sink, raised-panel cabinets, white cabinets, granite countertops, white backsplash, matchstick tile backsplash, stainless steel appliances and an island
Example of a large transitional l-shaped medium tone wood floor kitchen/dining room combo design in Cincinnati with a farmhouse sink, raised-panel cabinets, white cabinets, granite countertops, white backsplash, matchstick tile backsplash, stainless steel appliances and an island

 Amy Troute Inspired Interior Design
This masculine master bath features a stunning free-standing tub, walk-in shower with multiple shower heads, an expansive vanity. You can almost feel the toasty headed tile floors...
Photography by: Cody Weaver

 Nordic Stove & Fireplace Center, Inc.
Example of a mid-sized classic dark wood floor and brown floor living room design in Orange County with a wood stove and a brick fireplace

Sponsored
Columbus, OH

Structural Remodeling
Franklin County's Heavy Timber Specialists | Best of Houzz 2020!
 JENDRETZKI LLC
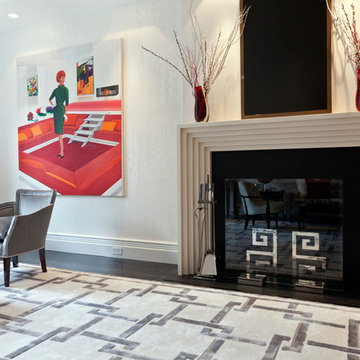
This Park Avenue apartment is designed to feel fresh, updated, lively, and important. Much importance was given to lighting and finish materials to provide a well illuminated but neutral clean background for the furniture and art to take precedence. Gallery flfoor large slabs in diamond pattern with metal inserts for definition, give contrast to the rectangular chandeliers, and enhancing the axis that points to the Dinning Room at the end.
 Amy Troute Inspired Interior Design
This masculine master bath features a stunning free-standing tub, walk-in shower with multiple shower heads, an expansive vanity. You can almost feel the toasty headed tile floors...
Photography by: Cody Weaver

 KJM Design Studio
Inspiration for a mid-sized timeless open concept light wood floor family room remodel in Detroit with gray walls, a standard fireplace, a brick fireplace and a wall-mounted tv
233