
Search results for "Rectangular fireplace" in Home Design Ideas

 RAMSAY GOURD ARCHITECTS
New living space in a former hay loft.
Photo: Lisa Cueman
The conversion of a hay loft to a comfortable guest suite was a fun creative challenge. Salvaged barn wood from a family farm in the Midwest is highlighted against a foil of clean modern surfaces.


 Rebecca Purdy Design
 | Toronto Interior Design | Entire Home Renovation | Architect Endes Design Inc. | Contractor Doug Householder | Photography Leeworkstudio, Katrina Lee
Find the right local pro for your project

 Moynihan Lumber of Beverly
Example of a small trendy formal and enclosed dark wood floor and brown floor living room design in Boston with white walls, a standard fireplace, a stone fireplace and no tv

 Fireplace Xtrordinair
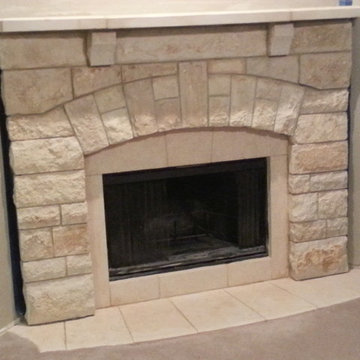
The Large Flush Hybrid-Fyre™ Wood Insert Rect. Is the cleanest burning, most efficient, large wood insert in the world! This wood insert burns so clean that it produces only 0.58 grams of emissions per hour and tests at over 80% efficiency. Its revolutionary Hybrid-Fyre™ technology is what makes for an incredibly clean burn that emits virtually no smoke or carbon monoxide, all while saving you money and trips to the wood pile.
The Large Flush Hybrid-Fyre™ Wood Insert is approved to fit large zero clearance and masonry fireplaces with its 19 inch depth and 3 cubic foot firebox. It features a huge fire viewing area that comes available with decorative rectangular and arched door options. It also includes concealed twin 90 CFM convection fans that powerfully heat up to 2,500 square feet, while producing burn times of up to 12 hours.



Sponsored
Columbus, OH

Structural Remodeling
Franklin County's Heavy Timber Specialists | Best of Houzz 2020!

 Cascade Outdoor Design
For this project the house itself and the garage are the only original features on the property. In the front yard we created massive curb appeal by adding a new brick driveway, framed by lighted brick columns, with an offset parking space. A brick retaining wall and walkway lead visitors to the front door, while a low brick wall and crisp white pergola enhance a previous underutilized patio. Landscaping, sod, and lighting frame the house without distracting from its character.
In the back yard the driveway leads to an updated garage which received a new brick floor and air conditioning. The back of the house changed drastically with the seamless addition of a covered patio framed on one side by a trellis with inset stained glass opposite a brick fireplace. The live-edge cypress mantel provides the perfect place for decor. The travertine patio steps down to a rectangular pool, which features a swim jet and linear glass waterline tile. Again, the space includes all new landscaping, sod, and lighting to extend enjoyment of the space after dusk.
Photo by Craig O'Neal

 building Lab, inc.
Indoor-outdoor living
Photo: Scott Hargis
Example of a mid-sized minimalist backyard concrete patio design in San Francisco with a fire pit and no cover
Example of a mid-sized minimalist backyard concrete patio design in San Francisco with a fire pit and no cover

 Drapery Street
The living room of the Gradison home mixes neutral tones with pops of orange and blues and bits of green. Geometric shapes are plentiful. Notice the rectangular shapes of the custom light boxes, built-ins, and fireplace. These are balanced nicely by the circular tables and rounded vases. The custom window treatments add to the soothing feel of the room while playing with the geometric features. A neutral fabric was selected and then trimmed in an orange Greek key pattern. The drapery rod matches the brushed nickel elements that are found throughout the room. It is hung high and wide to add height to the windows and let in as much natural light as possible.

 Watermark Building and Custom Carpentry
Watermark Homes
Mid-sized transitional enclosed medium tone wood floor family room photo in Detroit with beige walls, a standard fireplace, a brick fireplace and no tv
Mid-sized transitional enclosed medium tone wood floor family room photo in Detroit with beige walls, a standard fireplace, a brick fireplace and no tv

 Altera Landscape
Photography: Jeri Koegel / Design: Elaine Iverson - Iverson Designs
Inspiration for a mid-sized mediterranean full sun front yard stone driveway in Orange County for summer.
Inspiration for a mid-sized mediterranean full sun front yard stone driveway in Orange County for summer.




 Derviss Design
Views towards the bay across the bocce ball court , lawn and sitting area.
This is an example of a coastal backyard landscaping in San Francisco with a fire pit and decking.
This is an example of a coastal backyard landscaping in San Francisco with a fire pit and decking.

 OLSON LEWIS + Architects
Published in the NORTHSHORE HOME MAGAZINE Fall 2015 issue, this home was dubbed 'Manchester Marvel'.
Before its renovation, the home consisted of a street front cottage built in the 1820’s, with a wing added onto the back at a later point. The home owners required a family friendly space to accommodate a large extended family, but they also wished to retain the original character of the home.
The design solution was to turn the rectangular footprint into an L shape. The kitchen and the formal entertaining rooms run along the vertical wing of the home. Within the central hub of the home is a large family room that opens to the kitchen and the back of the patio. Located in the horizontal plane are the solarium, mudroom and garage.
Client Quote
"He (John Olson of OLSON LEWIS + Architects) did an amazing job. He asked us about our goals and actually walked through our former house with us to see what we did and did not like about it. He also worked really hard to give us the same level of detail we had in our last home."
“Manchester Marvel” clients.
Photo Credits:
Eric Roth

 CLC Landscape Design
These Essex County, NJ homeowners contacted us to design and install a resort-like outdoor living space in their backyard. Their wishlist included an in-ground swimming pool, a pavilion, an outdoor kitchen, beautiful flowers, and a large flat area for a swing set and space for their children to play.
At the initial meeting, they fell in love with photos of a project we did in their neighborhood which featured a pavilion aligned with the center axis of a rectangular swimming pool. With that as a starting point, we completed the design by installing an outdoor kitchen near the pavilion with a large patio space to accommodate a dining area.
This project features The Hampton, one of the most popular pools over the past few years. It is surrounded by a patio built using Techo-Bloc Blu60 pavers. The luxurious pavilion includes a gas-powered outdoor fireplace with a TV mounted on it. With an outdoor kitchen featuring multiple burners, a wine refrigerator, and tons of counter space, there is no need to run back and forth between the kitchen and the patio.

 Westfall Design Studio
The formal lawn leading to the fountain in the distance. Aged terra cotta pots with lemon trees add to the european feel. Lavender plants, decomposed granite and white roses complement the garden setting

Sponsored
Columbus, OH

Hope Restoration & General Contracting
Columbus Design-Build, Kitchen & Bath Remodeling, Historic Renovations
 Westfall Design Studio
A central axis aligns the pool with a formal lawn area and fountain in the distance. A lounge area sits at the far end of the pool. The pool is edged with cast stone coping.


 Darci Hether
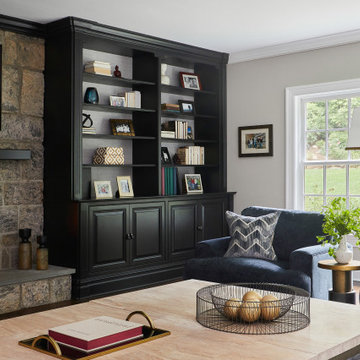
This charming Chappaqua renovation prioritizes comfort and tranquility for empty nesters. With a soothing neutral palette and modern aesthetic, each room seamlessly incorporates unique elements, fostering both relaxation and connection within the home.
This inviting family room features a sophisticated update. The existing built-ins were painted a striking charcoal black, creating a bold contrast. The bookcase backings utilize a soft gray grasscloth wallpaper, adding textural depth and visual interest. A comfortable custom sofa with a chaise lounge boasts built-in lumbar support for ultimate relaxation. Dual coffee tables provide ample surface space, perfect for gathering. The furnishings rest on a luxurious charcoal rug with a light gray asymmetrical pattern, tying the space together.
232